
BEDS2
BATHS2 full
MLS#12763836
STATUSNew
PROPERTY TYPEResidential - Condominium
SUBDIVISIONStanhope Square
SCHOOLDistrict 86
Property Description
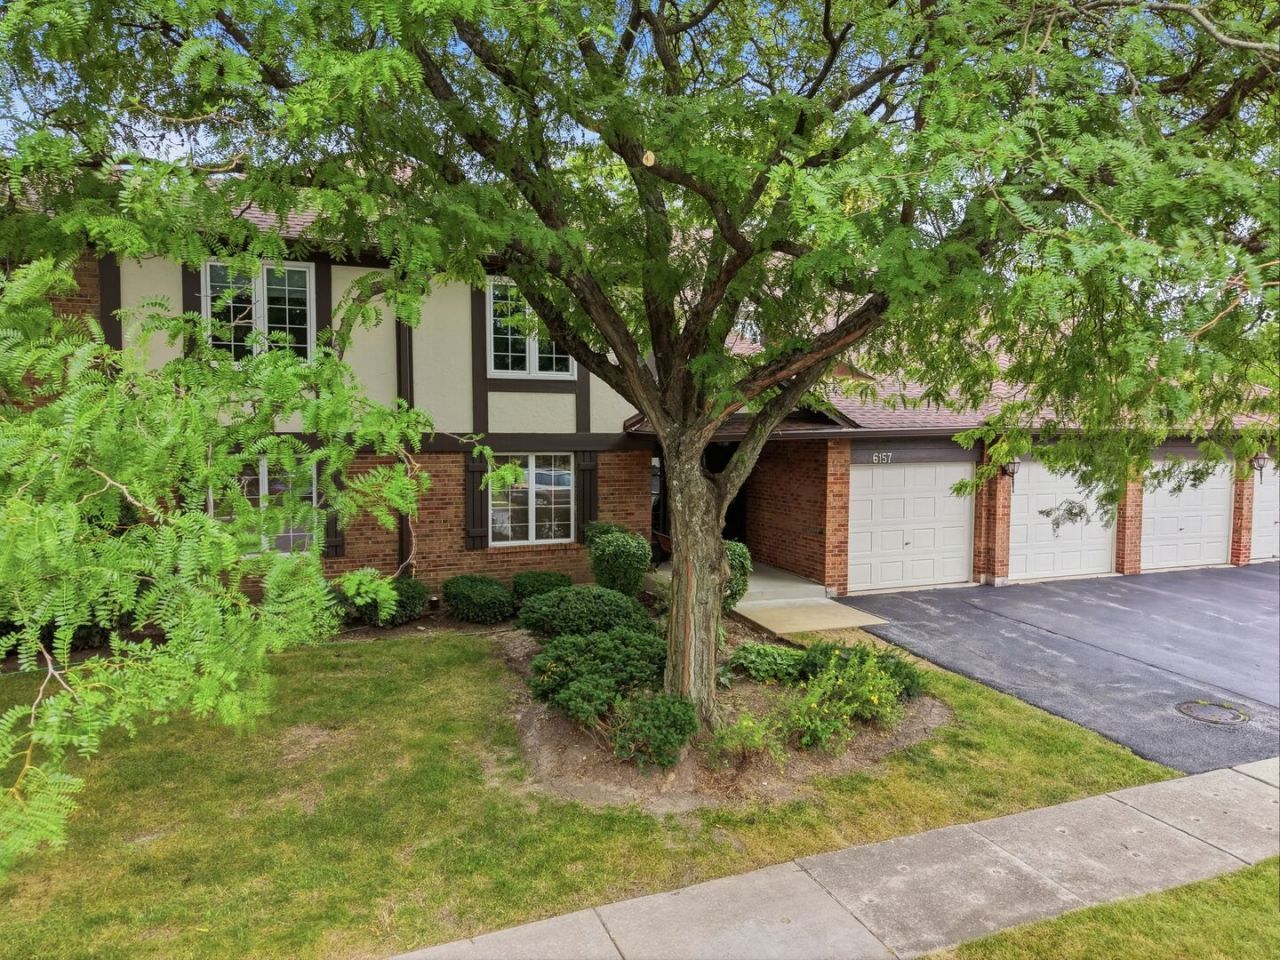
TWO BEDROOMS TWO BATHROOMS UPDATED CONDO FOR SALE IN WILLOWBROOK, ONE CAR GARAGE PLUS STORAGE SPACE, NEW TILES IN BOTH BATHROOMS, KITCHEN AND HALLWAY 4/2017, New Dishwasher 2024, New Water Heater 2024, New Furnace Humidifier 10/2017, New Windows 2022, New light fixture - Hallway, In unit Laundry room. Convenient to shopping, dining, parks and major expressways. Hinsdale High School district . Move in ready. No rentals permitted. Furniture negotiable.
Property Features
Property Type: Residential - Condominium
Basement: None
Cooling: Central Air
Garage: 1
Heating: Natural Gas, Forced Air
Lot Size: COMMON
Stories: 1.0
Taxes: $4,106
Year Built: 1981
Feature Descriptions
Additional rooms: No additional rooms
Appliances: Range, Dishwasher, Refrigerator, Washer, Dryer, Range Hood
Association Amenities: Storage, Security Door Lock(s)
Association Includes: Water, Insurance, Exterior Maintenance, Lawn Care, Scavenger, Snow Removal
Dining Room: L-shaped
Exterior: Brick
HOA Fee: 404/ Monthly
Laundry: Washer Hookup, In Unit
Lot Dimensions: COMMON
Other Equipment: Intercom, Ceiling Fan(s)
Parcel#: 0914305108
Parking: Garage Door Opener, Yes, Garage Owned, Attached, Garage
Pet Allowed: Cats OK, Dogs OK
Sewer: Public Sewer
Total Rooms: 5
Township: Downers Grove
Water: Lake Michigan
Room Sizes
Bedroom 2: 12X12
Dining Room: 12X10
Kitchen: 12X09
Laundry: 06X05
Living Room: 19X13
Primary Bedroom: 15X13
Local Schools
High School: Hinsdale Central High School
Middle School: Westview Hills Middle School
Elementary School: Maercker Elementary School
School District: District 86
Listed By / Shown By
Listed By
Agency Name: Charles Rutenberg Realty of IL
Agency Phone: 630-929-1100
Shown By
Agency Title: Gambino Realtors
Agency Phone: 815-282-2222

Estimate Your Payment
Estimated Payment
$ 1,876.95 per month $1,442.18 Principal & Interest $342.17 Property Tax $92.60 Homeowner's Insurance
6157 Willowhill Road, Unit D | MLS# 12763836
This condo located at 6157 Willowhill Road, Unit D, Willowbrook, IL 60527 is currently listed for sale with an asking price of $317,500. This property was built in 1981 and has 2 bedrooms and 2 full baths. Willowhill Road, Unit D is located in the Stanhope Square subdivision within the District 86 school district. Search Stanhope Square real estate on www.gogambino.com today.