
BEDS4
BATHS2 full
SQUARE FEET1,706
MLS#12788195
STATUSNew
PROPERTY TYPEResidential - Single Family
SCHOOLDistrict 299
Property Description
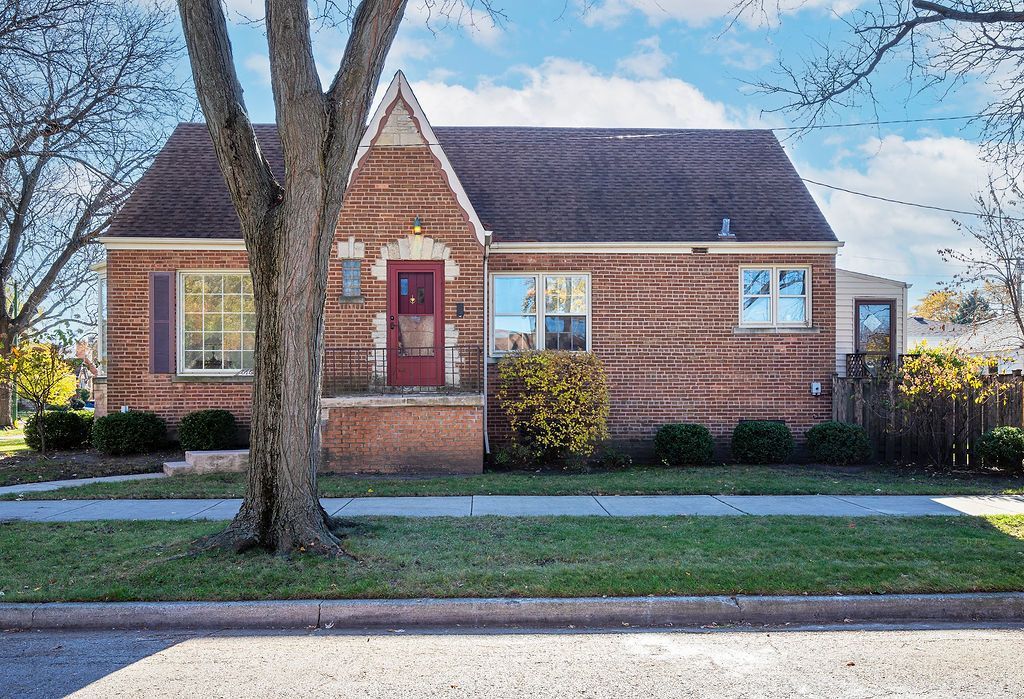
Exceptional opportunity in coveted Sauganash Park; Solid home in need of updating; Situated on a spacious corner lot, this charming English home offers 4 bedrooms, 2 full baths and a nice layout. The main level features a formal living room with a bay window, coved ceilings and built-in shelving, a formal dining room, 2 good size bedrooms, an updated full bath, wood cabinet kitchen and a heated enclosed rear porch overlooking the huge fenced yard; The 2nd floor has 2 additional bedrooms, a full bath and lots of storage; Additionally, the full unfinished basement offers an opportunity to expand the living space; The lot, location, and floor plan provide an outstanding canvas for renovation or customization. A rare chance to unlock tremendous value in one of the area's most desirable neighborhoods. Home is being sold in as-is condition; Schools, Parks, Walking Path, Starbucks, Subway and Expressway All Nearby.
Property Features
Property Type: Residential - Single Family
Basement: Yes
Basement: Unfinished, Full
Cooling: Central Air
Garage: 2
Heating: Gas, Forced Air
Home Style: English
Lot Size: 0.12 Acres
Roof Type: Asphalt
Stories: 1.5
Taxes: $6,197
Year Built: 1941
Amenities
1st Floor Bedroom
1st Floor Full Bath
Feature Descriptions
Additional rooms: Enclosed Porch
Appliances: Range, Dishwasher, Refrigerator, Washer, Dryer
Association Includes: None
Dining Room: Separate
Exterior: Brick
Lot: Corner Lot
Lot Dimensions: 42 x 124
Parcel#: 13032180220000
Parking: Garage Door Opener, Yes, Detached, Garage
Sewer: Public Sewer
Total Rooms: 7
Township: Jefferson
Water: Lake Michigan
Room Sizes
Enclosed Porch: 11X8
Bedroom 2: 14X10
Bedroom 3: 12X12
Bedroom 4: 13X12
Dining Room: 12X11
Kitchen: 12X11
Laundry: 9X9
Living Room: 18X12
Primary Bedroom: 14X11
Local Schools
School District: District 299
Listed By / Shown By
Listed By
Agency Name: Coldwell Banker Realty
Agency Phone: 773-631-8300
Shown By
Agency Title: Gambino Realtors
Agency Phone: 815-282-2222

Estimate Your Payment
Estimated Payment
$ 2,932.92 per month $2,270.70 Principal & Interest $516.42 Property Tax $145.80 Homeowner's Insurance
6166 N Kildare Avenue | MLS# 12788195
This single family home located at 6166 N Kildare Avenue , Chicago, IL 60646 is currently listed for sale with an asking price of $499,900. This property was built in 1941 and has 4 bedrooms and 2 full baths with 1706 sq. ft. N Kildare Avenue is located within the District 299 school district. Search Chicago real estate on www.gogambino.com today.