
BEDS3
BATHS2 full
SQUARE FEET1,760
MLS#202606128
STATUSActive
PROPERTY TYPEResidential - Single Family
SCHOOLRockford 205
Property Description
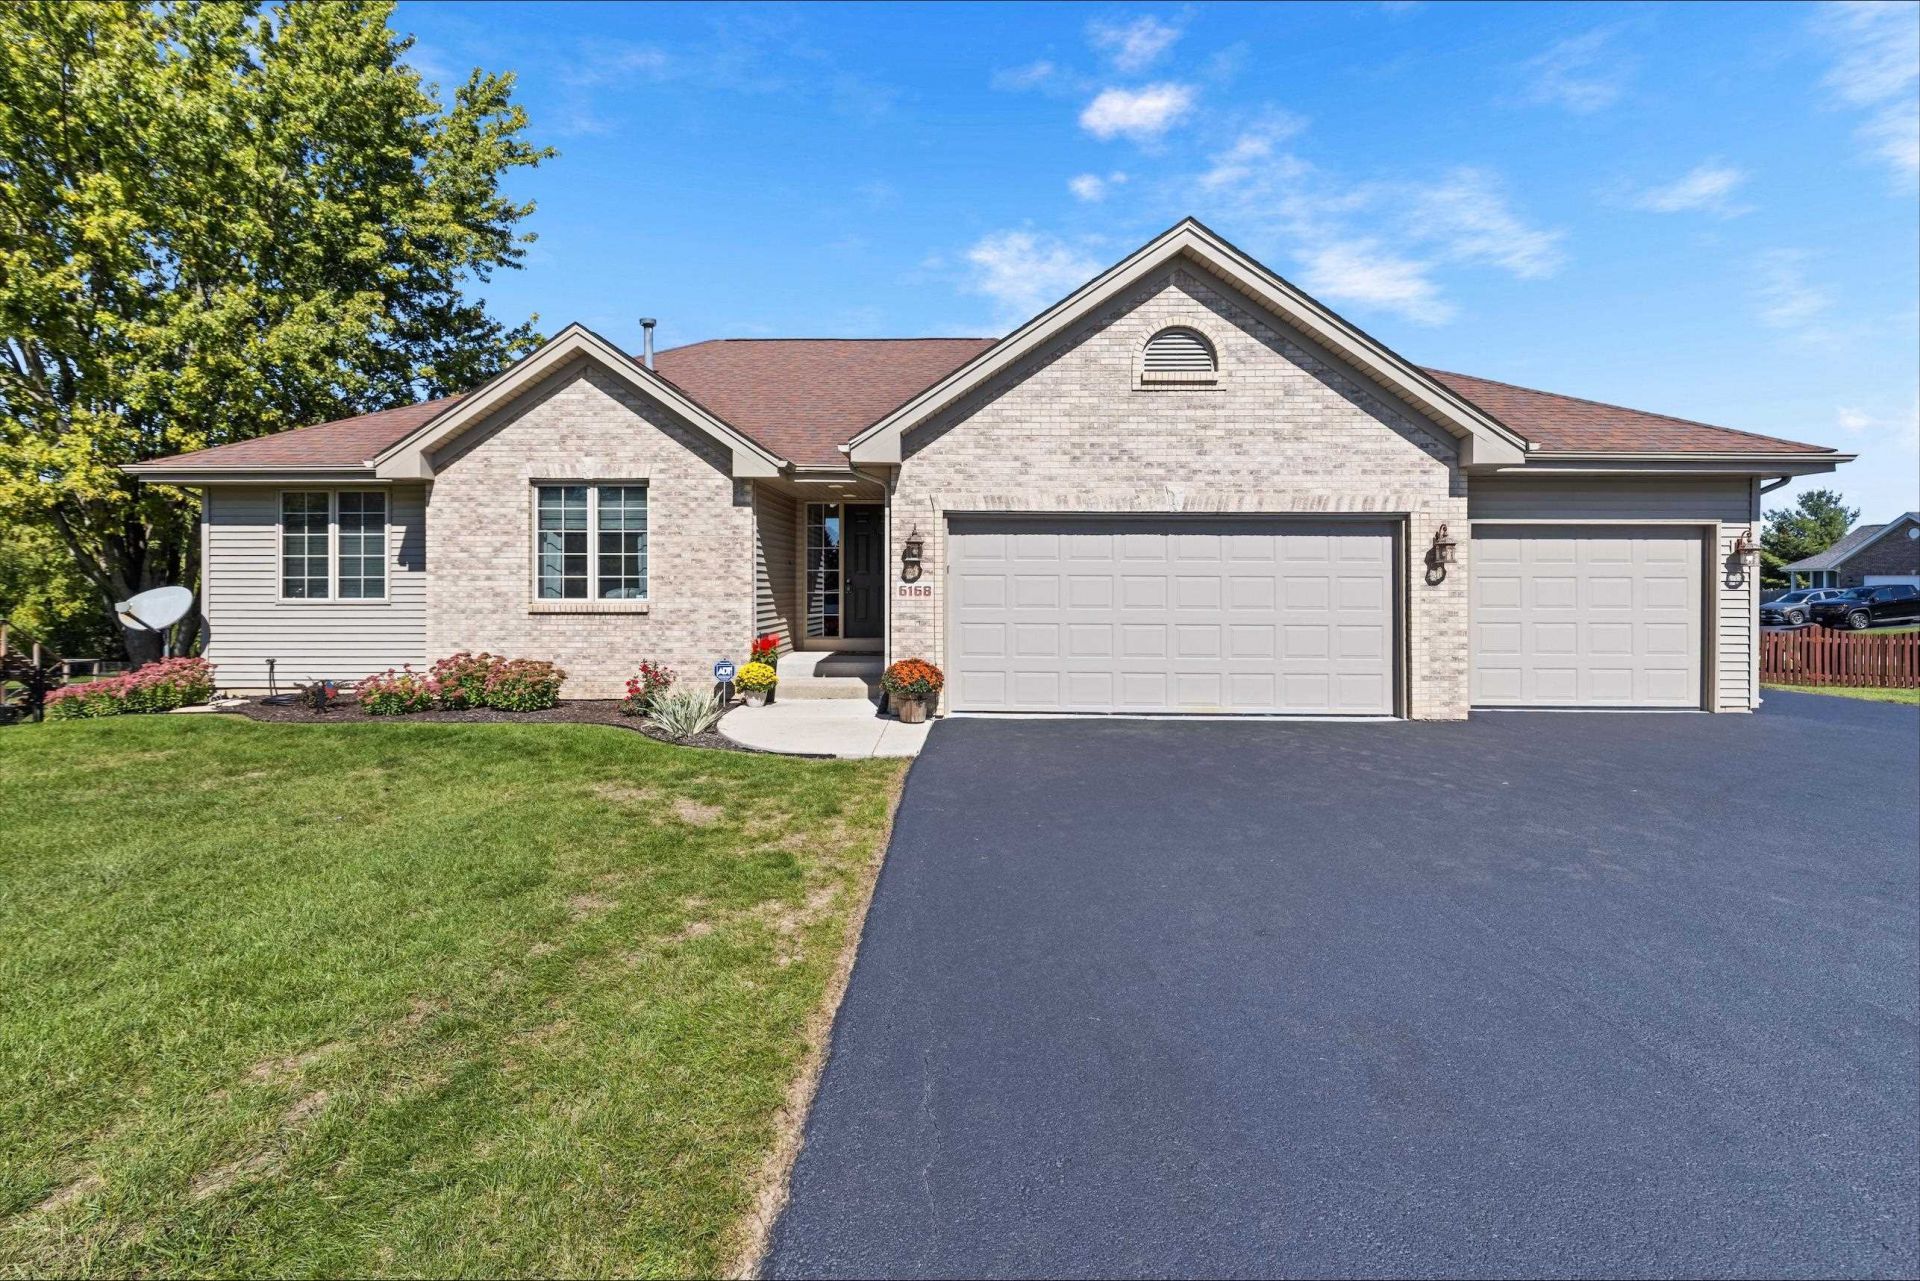
The first thing you will notice when you step inside this beautiful home is the pride of ownership! It has been meticulously maintained by the owners. The Great room has cathedral ceilings, a gas fireplace & French doors leading into the home office. The updated, expanded kitchen has a new sliding door to the deck, granite countertops, tile backsplash and a spacious closet pantry. There's beautiful engineered hardwood floors throughout the home. The first floor laundry has a utility sink and cabinets and leads out to the 3 car garage that is insulated and heated. An additional update is new trim & interior floors. The unfinished lower level has walkout exposure with additional large windows waiting to be finished off for more living space. It is also plumbed for another bathroom. The fenced yard is on a corner lot and is over a half acre and includes a dog run. The roof is 10 years old. This perfect location is close to shopping and the interstate. Included is a Cinch home warranty.
Property Features
Property Type: Residential - Single Family
Basement: Yes
Cooling: Central Air
Fireplaces: 1
Garage: 3
Heating: Forced Air, Natural Gas
Home Style: Ranch
Lot Size: 0.58 Acres
Roof Type: Shingle
Taxes: $5,453
Appliances
Dishwasher
Dryer
Microwave
Refrigerator
Stove/Cooktop
Sump Pump
Washer
Water Softener Rented
Feature Descriptions
Basement: Full
Exterior: Brick/Stone, Vinyl
General Features: Deck, Full Exposure, Home Warranty, Laundry 1st Floor, Main Floor Primary, Patio, Fenced Yard
Land features: Subdivision
Sewer: Septic
Water: Well
Room Sizes
Bedroom 1: 14.1 X 13.4 Level - Main
Bedroom 2: 12.4 X 10.7 Level - Main
Bedroom 3: 10.8 X 10.7 Level - Main
Kitchen: 18.10 X 13.10 Level - Main
Living Room: 24.8 X 16.2 Level - Main
OFFICE: 12.1 X 10.11 Level - Main
Local Schools
School District: Rockford 205
Listed By / Shown By
Listed By
Agency Name: DICKERSON & NIEMAN
Shown By
Agency Title: Gambino Realtors
Agency Phone: 815-282-2222

Estimate Your Payment
Estimated Payment
$ 2,073.80 per month $1,521.67 Principal & Interest $454.42 Property Tax $97.71 Homeowner's Insurance
6168 Weeping Willow Lane | MLS# 202606128
This single family home located at 6168 Weeping Willow Lane, Roscoe, IL 61073 is currently listed for sale with an asking price of $335,000. This property has 3 bedrooms and 2 full baths with 1760 sq. ft. Weeping Willow Lane is located within the Rockford 205 school district. Search Roscoe real estate on www.gogambino.com today.