
BEDS4
BATHS2 full 1 partial
SQUARE FEET3,150
MLS#12749364
STATUSNew
PROPERTY TYPEResidential - Single Family
SUBDIVISIONSaddle Club Estates
SCHOOLDistrict 300
Property Description
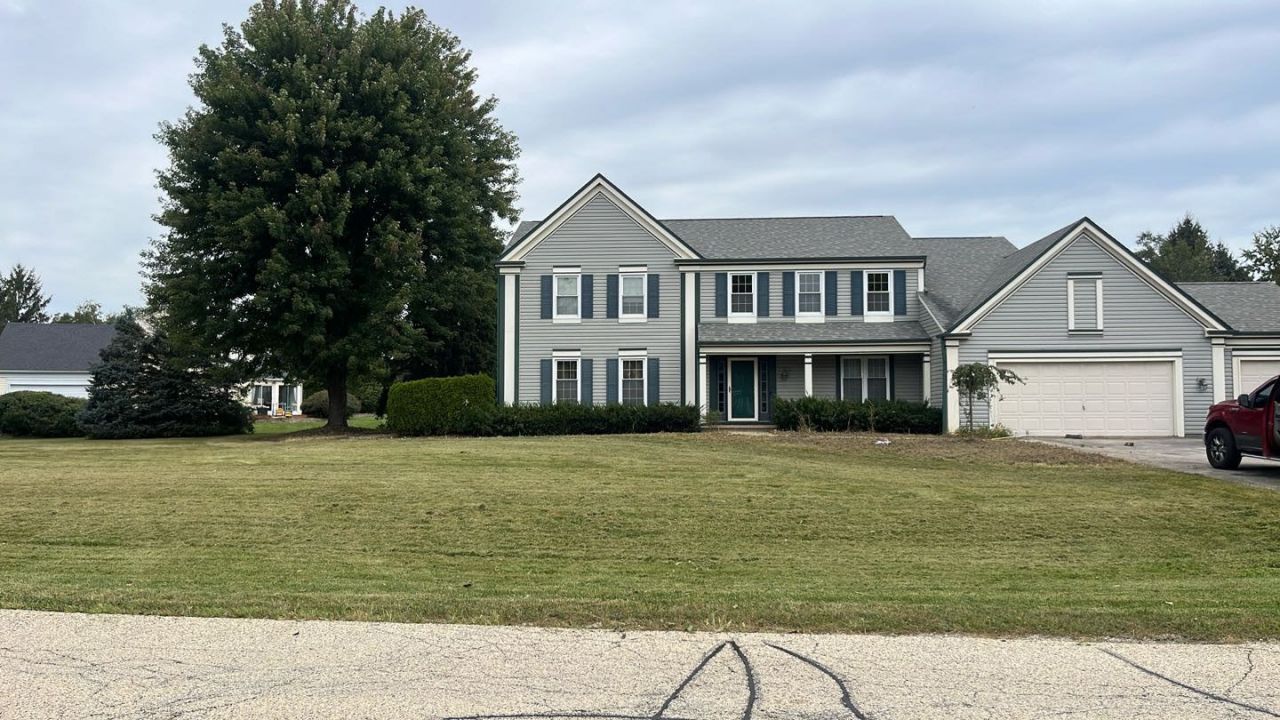
Spacious 4-bedroom, 2.5-bath home situated on .78 acres. The main level features hardwood floors and an open-concept kitchen and family room. The kitchen offers plenty of space with a center island, while main-floor laundry adds convenience. A versatile additional space is perfect for a home office. Upstairs, the primary bedroom features a private bath with dual sinks, a separate shower, and a tub. Three additional generously sized bedrooms complete the second floor. The basement provides additional living space. Outside, enjoy the large backyard with an in-ground pool, perfect for relaxing and entertaining.
Property Features
Property Type: Residential - Single Family
Basement: Yes
Basement: Finished, Full
Cooling: Central Air
Fireplaces: 1
Garage: 3
Heating: Natural Gas, Forced Air
Lot Size: 0.78 Acres
Roof Type: Asphalt
Taxes: $12,355
Year Built: 1988
Amenities
Built-in Features
Feature Descriptions
Additional rooms: Office
Association Includes: None
Dining Room: Separate, Kitchen/Dining Combo
Exterior: Vinyl Siding
Fireplace: Gas Starter
Fireplace Location(s): Family Room
Hot Tub: Yes
Laundry: Main Level, Gas Dryer Hookup
Lot Dimensions: 266.7 x 259 x 155.2 x 68.9
Other Equipment: CO Detectors, Ceiling Fan(s)
Parcel#: 0329303009
Parking: Asphalt, Yes, Garage Owned, Attached, Garage
Sewer: Public Sewer
Total Rooms: 9
Township: Dundee
Water: Public
Room Sizes
Office: 13X11
Bedroom 2: 14X10
Bedroom 3: 15X12
Bedroom 4: 13X13
Dining Room: 14X12
Family Room: 26X14
Kitchen: 14X10
Laundry: 8X8
Living Room: 19X14
Primary Bedroom: 20X14
Local Schools
High School: Dundee-Crown High School
School District: District 300
Listed By / Shown By
Listed By
Agency Name: Crosstown Realtors, Inc.
Agency Phone: 708-949-4374
Shown By
Agency Title: Gambino Realtors
Agency Phone: 815-282-2222

Estimate Your Payment
Estimated Payment
$ 3,441.74 per month $2,266.61 Principal & Interest $1,029.58 Property Tax $145.54 Homeowner's Insurance
617 Arlington Parkway | MLS# 12749364
This single family home located at 617 Arlington Parkway, Sleepy Hollow, IL 60118 is currently listed for sale with an asking price of $499,000. This property was built in 1988 and has 4 bedrooms and 2 full and 1 partial baths with 3150 sq. ft. Arlington Parkway is located in the Saddle Club Estates subdivision within the District 300 school district. Search Saddle Club Estates real estate on www.gogambino.com today.