
BEDS3
BATHS1 full 1 partial
SQUARE FEET1,202
MLS#12701840
STATUSNew
PROPERTY TYPEResidential - Single Family
SCHOOLDistrict 203
Property Description
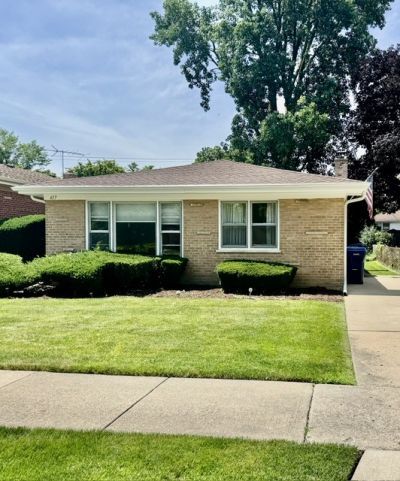
Brick ranch with loads of natural light in central Wilmette! This 3-bedroom, 1.5-bathroom residence offers classic charm and endless potential in a sought-after New Trier School District. The main level features hardwood floors large windows light and airy throughout. Spacious living and dining room combination and an updated eat-in kitchen with ample space for table or island, and plenty of cabinetry. The home three well-appointed bedrooms and 1 1/2 bathrooms. The basement level offers a family/recreation room, a room that is a potential 4th bedroom and plenty of storage as well as a laundry room. Private backyard features a large concrete patio, nicely landscaped, perfect for outdoor gatherings. Additionally, there is a side driveway with space for two cars and plenty of available street parking. Located in the award-winning Avoca and New Trier school districts, this home offers a prime location near Edens Plaza, Westfield Old Orchard, and the Wilmette Parks & Recreation center. Don't miss this great family home.
Property Features
Property Type: Residential - Single Family
Basement: Yes
Basement: Finished, Full
Cooling: Central Air
Heating: Natural Gas
Home Style: Ranch
Lot Size: 0.12 Acres
Taxes: $6,523
Year Built: 1959
Amenities
Dining Combo
Feature Descriptions
Additional rooms: Bonus Room
Appliances: Range, Dishwasher, Refrigerator
Association Includes: None
Dining Room: Combined w/ LivRm
Exterior: Brick
Laundry: In Unit
Lot Dimensions: 40x132
Parcel#: 05312170250000
Parking: Concrete
Sewer: Public Sewer
Total Rooms: 8
Township: New Trier
Water: Public
Room Sizes
Bonus Room: 13X10
Bedroom 2: 12X11
Bedroom 3: 11X10
Dining Room: 10X9
Family Room: 32X13
Kitchen: 13X11
Laundry: 32X11
Living Room: 17X13
Primary Bedroom: 12X11
Local Schools
High School: New Trier Twp H.S. Northfield/Wi
School District: District 203
Listed By / Shown By
Listed By
Agency Name: Coldwell Banker Realty
Agency Phone: 847-446-4000
Shown By
Agency Title: Gambino Realtors
Agency Phone: 815-282-2222

Estimate Your Payment
Estimated Payment
$ 3,008.91 per month $2,316.58 Principal & Interest $543.58 Property Tax $148.75 Homeowner's Insurance
617 Lavergne Avenue | MLS# 12701840
This single family home located at 617 Lavergne Avenue , Wilmette, IL 60091 is currently listed for sale with an asking price of $510,000. This property was built in 1959 and has 3 bedrooms and 1 full and 1 partial baths with 1202 sq. ft. Lavergne Avenue is located within the District 203 school district. Search Wilmette real estate on www.gogambino.com today.