
BEDS4
BATHS3 full
SQUARE FEET1,728
MLS#12695514
STATUSNew
PROPERTY TYPEResidential - Single Family
SCHOOLDistrict 131
Property Description
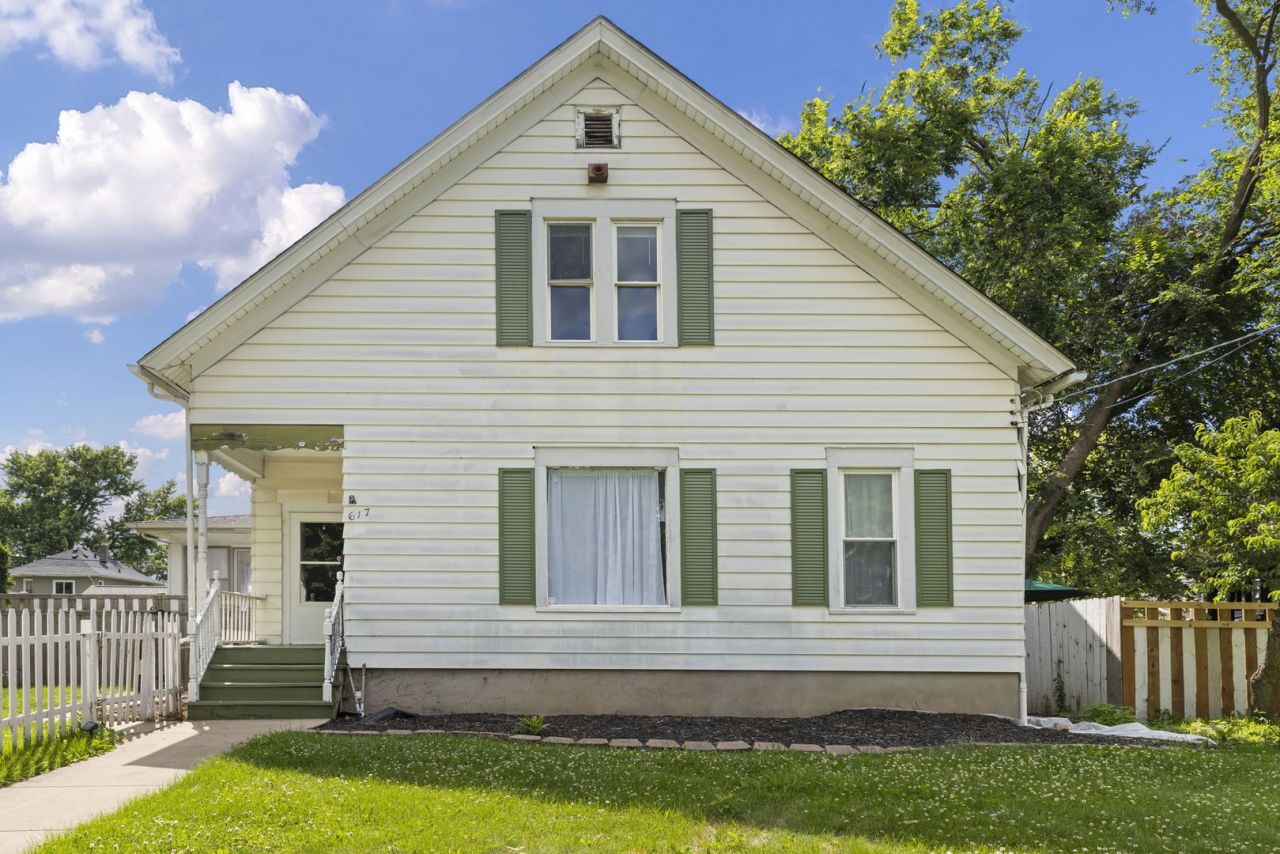
Could work as a multi-unit or multi-generational living. Top floor is rented out at 1200 per month. Lovely turn of century home with hardwood floors, arched doorways, crown molding and 10ft ceilings. Home also features new central air, back stairs, and carpet in 2021. Over 1728 sq ft plus a finished basement. Large detached 2 car garage with newer overhead door, with off street parking in alley. Large patio, enclosed sunroom and fenced in yard for your enjoyment. This home is in the Historic District Near Eastside! So many options with plenty of space. Home sold as-is, conventional or cash offers only.
Property Features
Property Type: Residential - Single Family
Basement: Yes
Basement: Finished, Full
Cooling: Central Air
Garage: 2
Heating: Natural Gas, Forced Air
Home Style: Bungalow
Lot Size: 0.20 Acres
Roof Type: Asphalt
Taxes: $5,289
Year Built: 1904
Amenities
1st Floor Bedroom
In-Law Floorplan
1st Floor Full Bath
High Ceilings
Feature Descriptions
Additional rooms: Recreation Room, Kitchen, Foyer, Enclosed Porch
Appliances: Range, Refrigerator, Washer, Dryer
Association Includes: None
Dining Room: Separate
Exterior: Aluminum Siding
Lot Dimensions: 66X132
Other Equipment: CO Detectors
Parcel#: 1527305017
Parking: Concrete, Garage Door Opener, Yes, Garage Owned, Detached, Garage
Sewer: Public Sewer
Total Rooms: 10
Township: Aurora
Water: Public
Room Sizes
Recreation Room: 14X14
Kitchen- 2nd: 14X11
Foyer: 6X5
Enclosed Porch: 12X9
Bedroom 2: 12X10
Bedroom 3: 18X08
Bedroom 4: 11X08
Dining Room: 14X12
Family Room: 14X14
Kitchen: 12X9
Living Room: 16X14
Primary Bedroom: 13X12
Local Schools
High School: East High School
School District: District 131
Listed By / Shown By
Listed By
Agency Name: Keller Williams Preferred Rlty
Agency Phone: 708-798-1111
Shown By
Agency Title: Gambino Realtors
Agency Phone: 815-282-2222

Estimate Your Payment
Estimated Payment
$ 2,084.30 per month $1,544.39 Principal & Interest $440.75 Property Tax $99.17 Homeowner's Insurance
617 S 4th Street | MLS# 12695514
This single family home located at 617 S 4th Street , Aurora, IL 60505 is currently listed for sale with an asking price of $340,000. This property was built in 1904 and has 4 bedrooms and 3 full baths with 1728 sq. ft. S 4th Street is located within the District 131 school district. Search Aurora real estate on www.gogambino.com today.