
BEDS6
BATHS6 full 1 partial
SQUARE FEET8,437
MLS#12660944
STATUSNew
PROPERTY TYPEResidential - Single Family
SCHOOLDistrict 86
Property Description
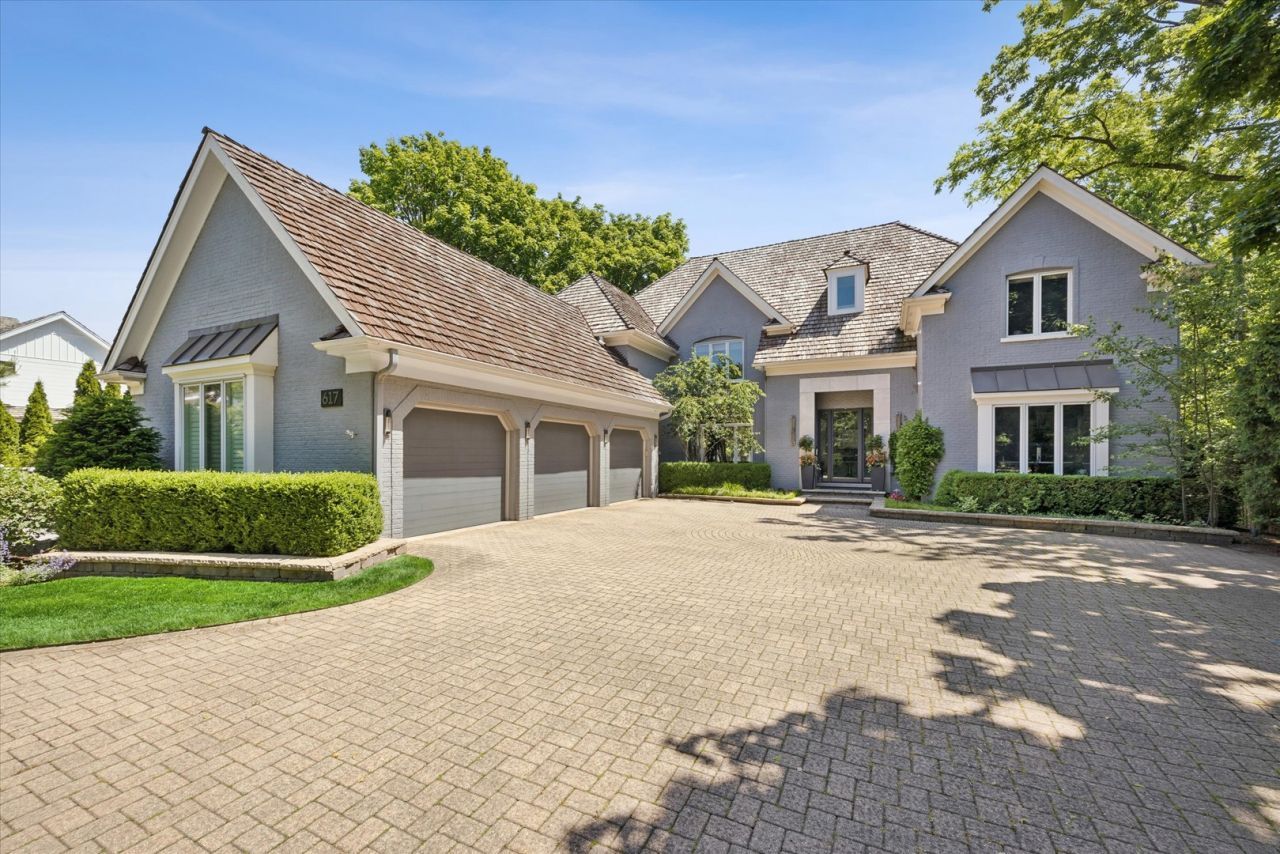
Here's your own world of curated seclusion on one of Southeast Hinsdale's rare, deep-set interior lots. Spanning a lush 90 x 260 parcel, this Courtyard Custom Homes renovation (2016) offers an uncompromising lifestyle where downtown convenience meets total privacy. Inside, the Lynn McGarrity-designed interiors flow with purpose: an oversized dual-island culinary center anchors the home, while the voluminous third-floor lounge and graffiti-art gym cater to active families. The primary wing is a private sanctuary of scale, featuring a bath that defies convention and a closet of staggering proportions. From the Mariani-landscaped grounds to the integrated homework loft, every square inch was engineered for the modern professional family. This is a rare opportunity to secure a legacy estate in the village's most walkable enclave. Experience the quietude of a 260-foot deep lot-mere steps from downtown Hinsdale.
Property Features
Property Type: Residential - Single Family
Basement: Partially Finished, Full
Basement: Yes
Cooling: Central Air
Fireplaces: 2
Garage: 3
Heating: Natural Gas, Forced Air
Lot Size: 0.54 Acres
Taxes: $40,701
Year Built: 1992
Amenities
Vaulted Ceiling(s)
Dry Bar
Wet Bar
1st Floor Bedroom
1st Floor Full Bath
Feature Descriptions
Additional rooms: Foyer, Breakfast Room, Office, Bedroom 5,Recreation Room, Great Room, Game Room, Exercise Room, Bedroom 6
Appliances: Range, Microwave, Dishwasher, Refrigerator, Bar Fridge, Washer, Dryer, Disposal, Range Hood, Oven
Association Includes: None
Bath Features: Separate Shower, Steam Shower, Double Sink, Soaking Tub
Dining Room: Separate
Exterior: Brick, Cedar
Fireplace Location(s): Family Room, Living Room
Hot Tub: Yes
Laundry: Upper Level
Lot Dimensions: 90 x 260
Other Equipment: Central Vacuum, Security System, Sump Pump, Sprinkler-Lawn, Generator
Parcel#: 0912400008
Parking: Yes, Garage Owned, Attached, Garage
Security: yes
Sewer: Public Sewer
Total Rooms: 16
Township: Downers Grove
Water: Lake Michigan
Room Sizes
Foyer: 14X14
Breakfast Room: 20X16
Office: 14X17
Bedroom 5: 12X14
Recreation Room: 36X30
Great Room: 17X23
Game Room: 8X13
Exercise Room: 14X27
Bedroom 6: 14X21
Bedroom 2: 13X14
Bedroom 3: 14X17
Bedroom 4: 14X18
Dining Room: 16X12
Family Room: 30X23
Kitchen: 16X16
Laundry: 10X6
Living Room: 14X23
Primary Bedroom: 16X23
Local Schools
High School: Hinsdale Central High School
Middle School: Hinsdale Middle School
Elementary School: Oak Elementary School
School District: District 86
Listed By / Shown By
Listed By
Agency Name: @properties Christie's International Real Estate
Agency Phone: 630-230-0500
Shown By
Agency Title: Gambino Realtors
Agency Phone: 815-282-2222

Estimate Your Payment
Estimated Payment
$ 21,519.17 per month $17,033.67 Principal & Interest $3,391.75 Property Tax $1,093.75 Homeowner's Insurance
617 S Garfield Street | MLS# 12660944
This single family home located at 617 S Garfield Street , Hinsdale, IL 60521 is currently listed for sale with an asking price of $3,750,000. This property was built in 1992 and has 6 bedrooms and 6 full and 1 partial baths with 8437 sq. ft. S Garfield Street is located within the District 86 school district. Search Hinsdale real estate on www.gogambino.com today.