
BEDS2
BATHS2 full
SQUARE FEET1,400
MLS#12653146
STATUSNew
PROPERTY TYPEResidential - Condominium
SCHOOLDistrict 299
Property Description
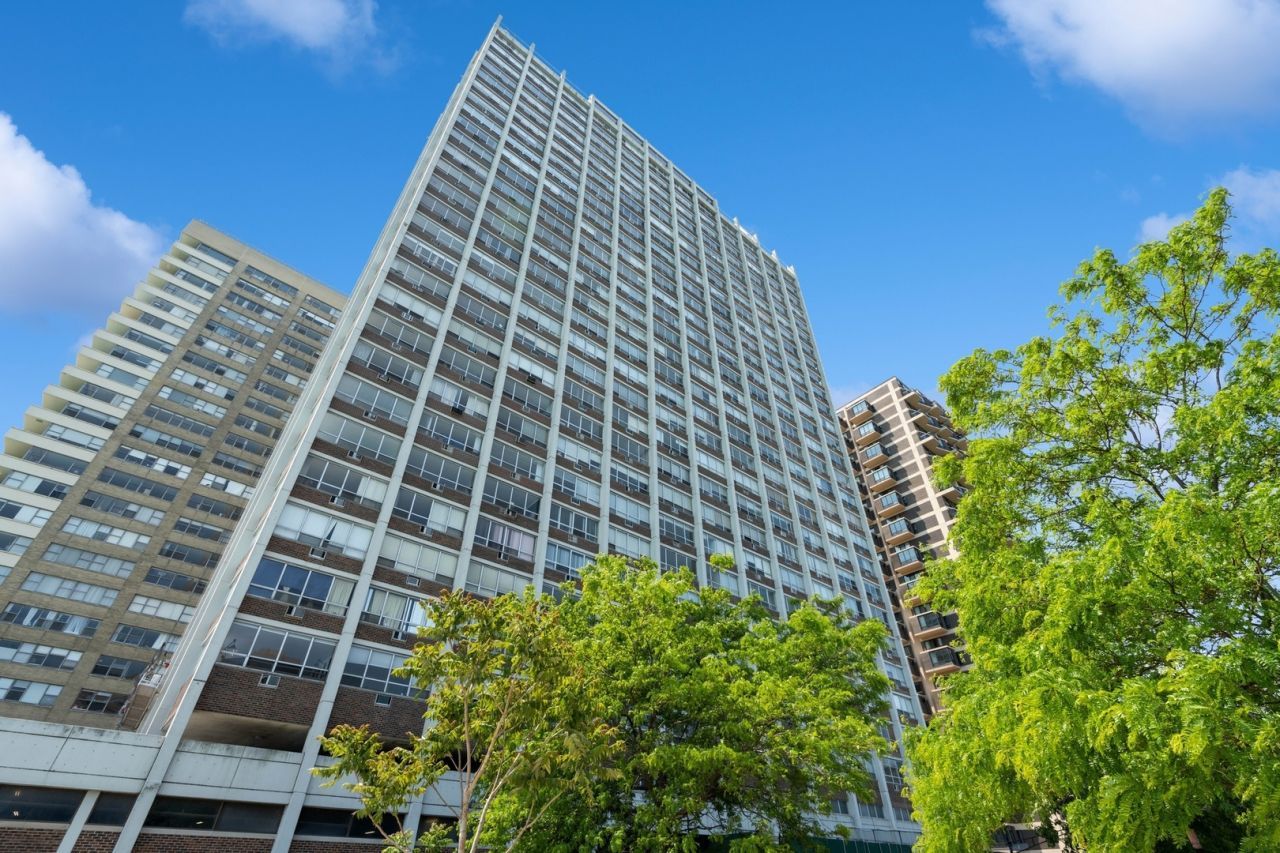
Walk to the Lake, beaches, Berger Park, bike paths, Loyola, the Red Line, Andersonville & Broadway retail/restaurant corridors & Whole Foods from this highly coveted & rarely available Southeast Corner 2 bed / 2 bath home in Granville Beach featuring serene unobstructed forever Lake Michigan views from the living & dining areas. One of the most sought-after corner tiers in the building showcasing an expansive living room w/wall-to-wall open water views, separate dedicated dining area, two generously oversized bedrooms including huge primary w/en-suite bath, both easily accommodating king sets plus office areas; updated kitchen w/newer appliances including s/s fridge, stove/range & dishwasher, tile backsplash; 2 updated full baths; updated flooring throughout; tons of storage w/multiple closets throughout. Full amenity building w/24 hr doorstaff, rooftop deck w/panoramic Lake views, fitness center, commercial laundry rm & on-site management. Assessment includes heat, water, cable tv, internet & common maintenance. Short wait list for garage parking; Investor friendly.
Property Features
Property Type: Residential - Condominium
Basement: None
Cooling: Wall Unit(s)
Heating: Baseboard, Radiant
Lot Size: COMMON
Stories: 28.0
Taxes: $3,189
Year Built: 1970
Feature Descriptions
Additional rooms: Foyer
Appliances: Range, Microwave, Dishwasher, Refrigerator
Association Includes: Heat, Water, Insurance, Security, Doorman, TV/Cable, Exterior Maintenance, Lawn Care, Scavenger, Snow Removal, Internet
Bath Features: Soaking Tub
Dining Room: Separate, L-shaped
Exterior: Brick, Concrete
HOA Fee: 1168/ Monthly
Laundry: Common Area
Lot: Common Grounds
Lot Dimensions: COMMON
Parcel#: 14052110231108
Parking: Yes, Leased, Attached, Garage
Pet Allowed: Cats OK, Dogs OK
Sewer: Public Sewer
Total Rooms: 5
Township: Lake View
Water: Lake Michigan
Room Sizes
Foyer: 06X04
Bedroom 2: 15X15
Dining Room: 11X09
Kitchen: 13X10
Living Room: 19X15
Primary Bedroom: 19X13
Local Schools
High School: Senn High School
Middle School: Swift Elementary School Specialt
Elementary School: Swift Elementary School Specialt
School District: District 299
Listed By / Shown By
Listed By
Agency Name: Compass
Agency Phone: 312-319-1168
Shown By
Agency Title: Gambino Realtors
Agency Phone: 815-282-2222

Estimate Your Payment
Estimated Payment
$ 1,614.43 per month $1,267.31 Principal & Interest $265.75 Property Tax $81.38 Homeowner's Insurance
6171 N Sheridan Road , Unit 1112 | MLS# 12653146
This condo located at 6171 N Sheridan Road , Unit 1112, Chicago, IL 60660 is currently listed for sale with an asking price of $279,000. This property was built in 1970 and has 2 bedrooms and 2 full baths with 1400 sq. ft. N Sheridan Road , Unit 1112 is located within the District 299 school district. Search Chicago real estate on www.gogambino.com today.