
BEDS3
BATHS2 full
SQUARE FEET1,694
MLS#12769340
STATUSNew
PROPERTY TYPEResidential - Single Family
SUBDIVISIONNot Applicable
SCHOOLDistrict 6
Property Description
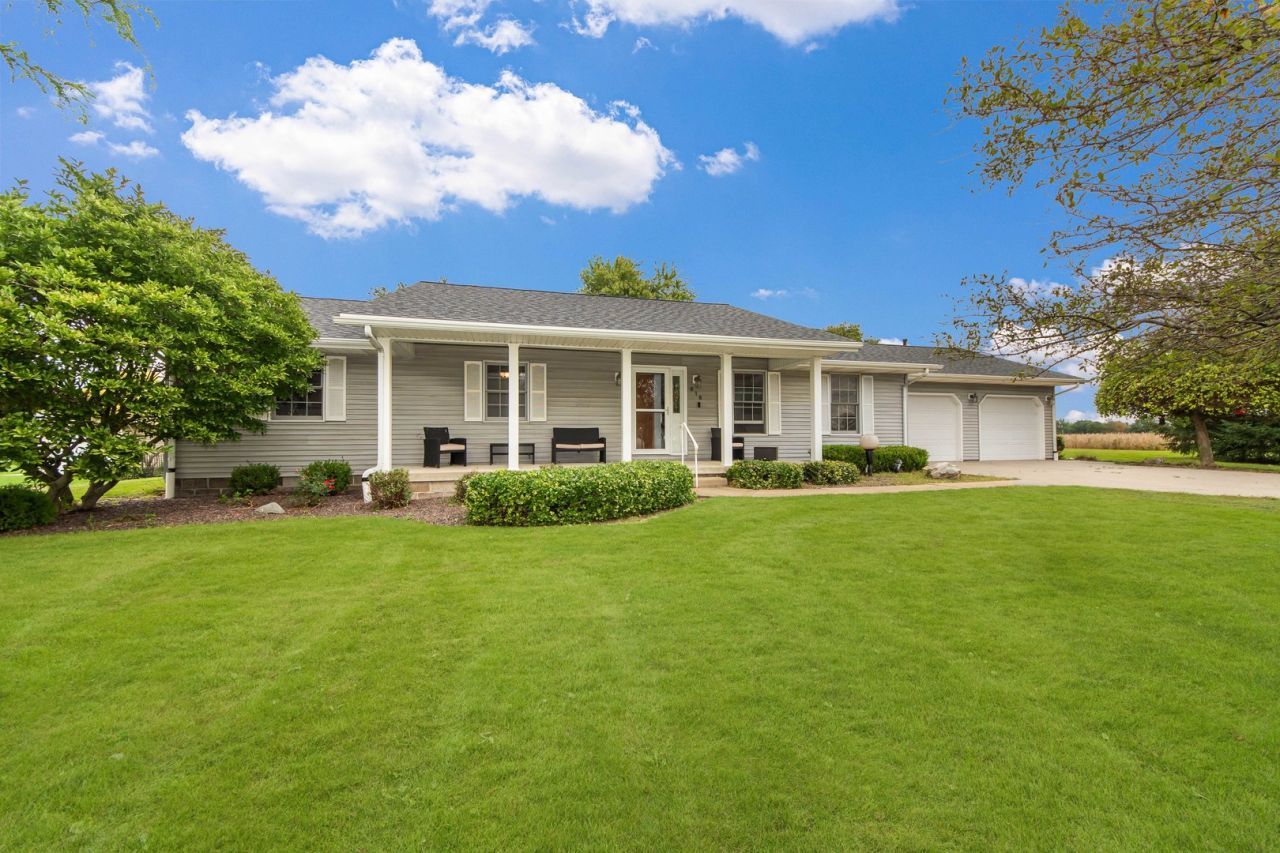
QUALITY RANCH HOME at Edge of Town in Minonk! One Level living at its finest with this three-bedroom, two-bathroom home with inviting INDOOR SWIMMING POOL! The updated interiors feature a living room with fireplace, and the kitchen opens to an attractive family room. The main bedroom is improved by an ensuite bathroom and there is a main level laundry room. The interior flooring is new in 2024 and the furnace and central air were new in 2023. The roof was also new in 2023. The heated swimming pool is in a room (22' x 36') with patio doors on three sides offering beautiful views to your patio and yard. A Little Bit of Country in this superb location, adjacent to a farm field at the SW edge of Minonk. The lot is privately located at the dead-end of a quiet street, adding to the privacy of this unique location. So Much To Like Here! Take A Look!
Property Features
Property Type: Residential - Single Family
Basement: Crawl Space
Cooling: Central Air
Fireplaces: 1
Garage: 2
Heating: Natural Gas
Home Style: Ranch
Lot Size: 0.36 Acres
Taxes: $5,058
Year Built: 1980
Feature Descriptions
Additional rooms: No additional rooms
Appliances: Range, Dishwasher, Refrigerator
Association Includes: None
Exterior: Vinyl Siding
Fireplace: Electric
Fireplace Location(s): Living Room
Lot Dimensions: 120 x 130
Parcel#: 0618101066
Parking: Concrete, Garage Door Opener, Yes, Attached, Garage
Sewer: Public Sewer
Total Rooms: 6
Township: Minonk
Water: Public
Room Sizes
Bedroom 2: 10X13
Bedroom 3: 10X12
Dining Room: 12X13
Kitchen: 13X14
Laundry: 3X6
Living Room: 14X19
Primary Bedroom: 13X13
Local Schools
High School: Fieldcrest High School
Middle School: Fieldcrest Jr High
Elementary School: Fieldcrest Elementary
School District: District 6
Listed By / Shown By
Listed By
Agency Name: Meyer-Jochums Agency
Agency Phone: 309-208-0728
Shown By
Agency Title: Gambino Realtors
Agency Phone: 815-282-2222

Estimate Your Payment
Estimated Payment
$ 1,822.87 per month $1,316.82 Principal & Interest $421.50 Property Tax $84.55 Homeowner's Insurance
618 Cynthia Street | MLS# 12769340
This single family home located at 618 Cynthia Street , Minonk, IL 61760 is currently listed for sale with an asking price of $289,900. This property was built in 1980 and has 3 bedrooms and 2 full baths with 1694 sq. ft. Cynthia Street is located in the Not Applicable subdivision within the District 6 school district. Search Not Applicable real estate on www.gogambino.com today.