
BEDS5
BATHS2 full
SQUARE FEET2,900
MLS#12770069
STATUSNew
PROPERTY TYPEResidential - Single Family
SCHOOLDistrict 233
Property Description
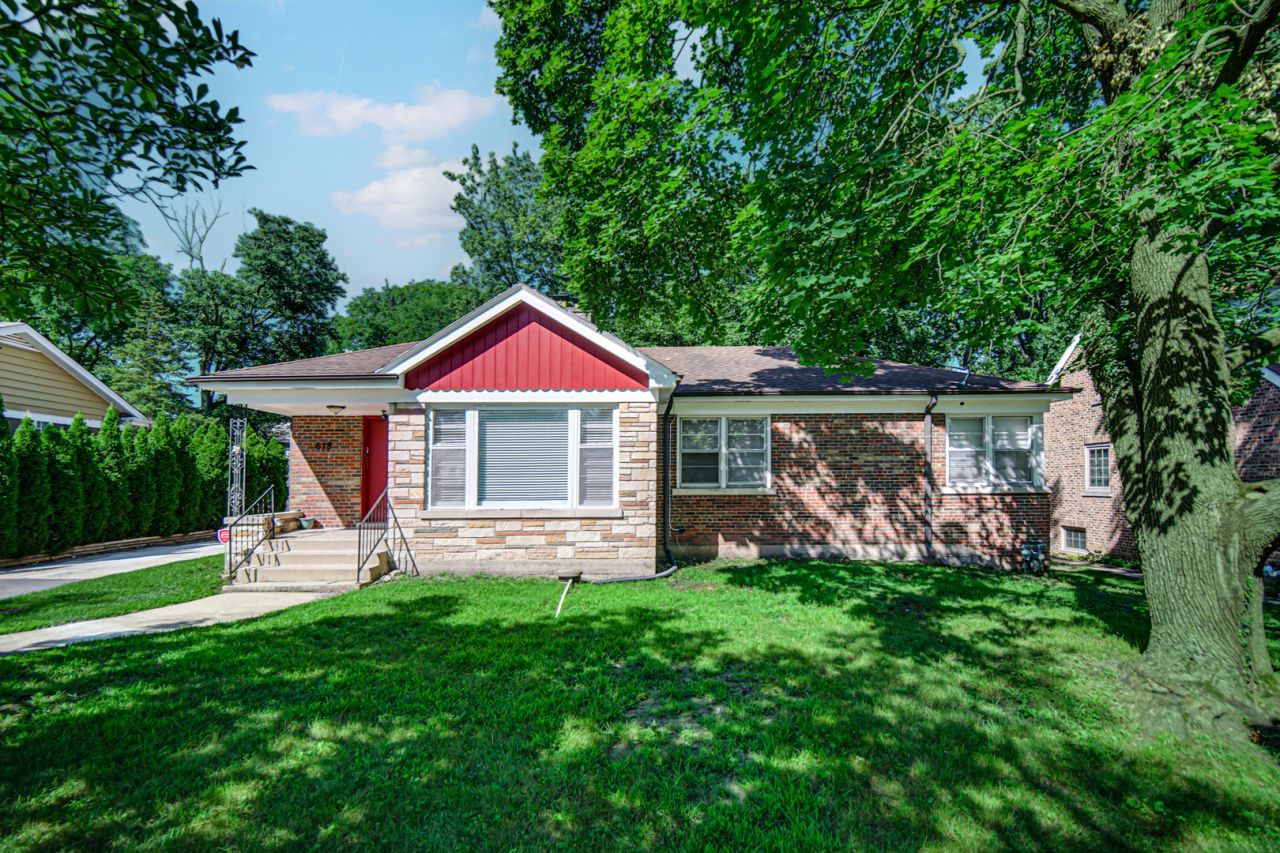
Exceptional opportunity to own a sprawling brick ranch in prestigious Flossmoor, ideally situated within walking distance to shopping, restaurants, Metra transportation, the library, and nearby parks. This distinctive home offers a wonderful combination of privacy, generous living space, and convenient access to local amenities. The spacious interior features a formal living room and dining room, beautiful oak hardwood floors, and a newly remodeled kitchen with quartz countertops, Shaker-style cabinetry, and stainless steel appliances. Two fireplaces add warmth and character to the main living spaces. The finished basement offers an open floor plan with additional living and recreation space, a bathroom with Jacuzzi tub, and two additional bedrooms-perfect for guests, extended living, recreation, or a home office. Abundant storage throughout adds to the home's functionality. Recent improvements include upgraded plumbing and electrical systems, a brand-new hot water tank, and a furnace that has been certified. Easy to show and available for immediate occupancy upon closing. A rare opportunity to own a spacious brick ranch in a highly desirable Flossmoor location.
Property Features
Property Type: Residential - Single Family
Basement: Yes
Basement: Finished, Full
Cooling: Central Air
Fireplaces: 2
Garage: 2
Heating: Natural Gas, Forced Air
Home Style: Ranch
Lot Size: 0.21 Acres
Roof Type: Asphalt
Taxes: $8,747
Year Built: 1954
Amenities
1st Floor Bedroom
1st Floor Full Bath
Feature Descriptions
Additional rooms: Bedroom 5
Appliances: Range, Microwave, Dishwasher, Refrigerator, Stainless Steel Appliance(s)
Association Includes: None
Dining Room: Separate
Exterior: Brick
Fireplace Location(s): Family Room, Living Room
Laundry: In Unit
Lot: Mature Trees
Lot Dimensions: 60 x 150
Parcel#: 31012180110000
Parking: Side Driveway, Yes, Garage Owned, Detached, Garage
Sewer: Public Sewer
Total Rooms: 9
Township: Rich
Water: Lake Michigan
Room Sizes
Bedroom 5: 12X12
Bedroom 2: 14X12
Bedroom 3: 11X11
Bedroom 4: 14X12
Dining Room: 11X10
Family Room: 24X18
Kitchen: 12X12
Laundry: 14X11
Living Room: 20X14
Primary Bedroom: 16X12
Local Schools
School District: District 233
Listed By / Shown By
Listed By
Agency Name: Keller Williams Preferred Rlty
Agency Phone: 708-798-1111
Shown By
Agency Title: Gambino Realtors
Agency Phone: 815-282-2222

Estimate Your Payment
Estimated Payment
$ 2,420.81 per month $1,589.81 Principal & Interest $728.92 Property Tax $102.08 Homeowner's Insurance
618 Dundee Avenue | MLS# 12770069
This single family home located at 618 Dundee Avenue , Flossmoor, IL 60422 is currently listed for sale with an asking price of $350,000. This property was built in 1954 and has 5 bedrooms and 2 full baths with 2900 sq. ft. Dundee Avenue is located within the District 233 school district. Search Flossmoor real estate on www.gogambino.com today.