
BEDS3
BATHS1 full 1 partial
SQUARE FEET1,572
MLS#12737050
STATUSNew
PROPERTY TYPEResidential - Single Family
SCHOOLDistrict 121
Property Description
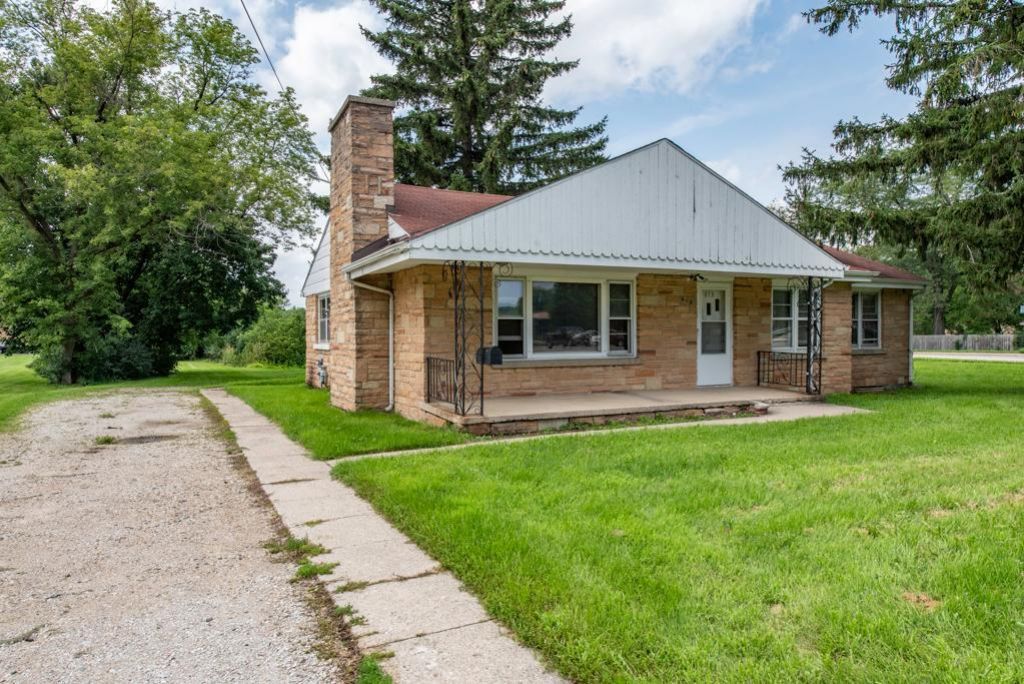
Solid brick 3-bedroom, 1.5-bath ranch style home situated on a corner lot, built in 1950. Features include hardwood floors and two wood-burning fireplaces, adding character and potential to the living spaces. The partially finished basement offers additional living or recreation space. This property is located in a flood plain and is being sold AS-IS. The home needs TLC but offers excellent potential for an investor or owner-occupant looking to add value. Conveniently located near Warren High School and area amenities. Great rental opportunity! Cash or conventional financing only.
Property Features
Property Type: Residential - Single Family
Basement: Partially Finished, Full
Basement: Yes
Cooling: None
Fireplaces: 2
Heating: Natural Gas, Forced Air
Home Style: Ranch
Lot Size: 0.24 Acres
Roof Type: Asphalt
Taxes: $5,431
Year Built: 1950
Feature Descriptions
Additional rooms: Workshop
Appliances: Range, Refrigerator, Washer, Dryer
Association Includes: None
Dining Room: Separate
Exterior: Brick
Fireplace: Wood Burning
Fireplace Location(s): Living Room, Basement
Lot: Irregular Lot, Landscaped
Lot Dimensions: 48x37x38x50x115x63x245
Parcel#: 07231000280000
Parking: Gravel, Driveway, Yes, Owned
Sewer: Public Sewer
Total Rooms: 8
Township: Warren
Water: Lake Michigan, Public
Room Sizes
Work Room: 30X24
Bedroom 2: 11X10
Bedroom 3: 10X10
Dining Room: 12X10
Family Room: 30X26
Kitchen: 12X12
Laundry: 24X15
Living Room: 17X17
Primary Bedroom: 12X11
Local Schools
High School: Warren Township High School
School District: District 121
Listed By / Shown By
Listed By
Agency Name: Century 21 Circle
Agency Phone: 847-336-7333
Shown By
Agency Title: Gambino Realtors
Agency Phone: 815-282-2222

Estimate Your Payment
Estimated Payment
$ 1,704.05 per month $1,175.95 Principal & Interest $452.58 Property Tax $75.51 Homeowner's Insurance
618 N Oplaine Road | MLS# 12737050
This single family home located at 618 N Oplaine Road , Gurnee, IL 60031 is currently listed for sale with an asking price of $258,888. This property was built in 1950 and has 3 bedrooms and 1 full and 1 partial baths with 1572 sq. ft. N Oplaine Road is located within the District 121 school district. Search Gurnee real estate on www.gogambino.com today.