
BEDS5
BATHS3 full
SQUARE FEET2,008
MLS#12802569
STATUSNew
PROPERTY TYPEResidential - Single Family
SCHOOLDistrict 122
Property Description
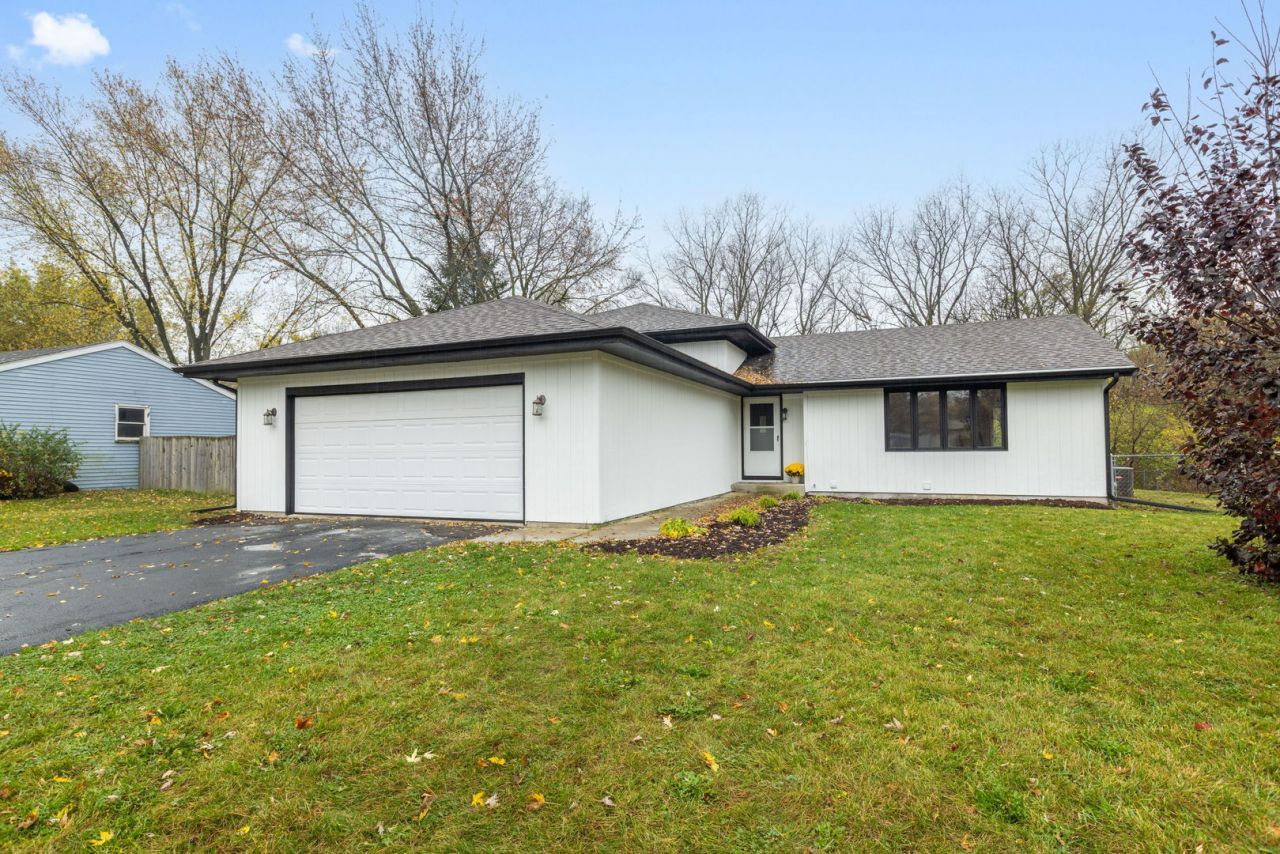
Welcome home to this fully updated 4-bedroom, 3-bathroom tri-level home in Machesney Park! Complete with a 2026 rehab, this residence offers 10 total rooms across multiple levels, features vaulted ceilings, skylights, and brand-new finishes throughout. The main level showcases an open-concept flow with handsome wood laminate flooring across the light-filled living room, formal dining area, and a fully equipped kitchen complete with modern appliances (range, microwave, dishwasher, refrigerator, range hood, and disposal). Step down to the lower-level family room, highlighted by a cozy gas-starter fireplace, an extra full bath, and access to the spacious back deck-perfect for outdoor entertaining. The finished basement expands your living space even further, featuring a massive second family room (24x11), a 5th bedroom/bonus room, and a dedicated laundry area with gas dryer hookups. Upstairs, find four spacious bedrooms with full carpeting, including a primary suite with a private attached bath and walk-in closet space. Situated on a generous quarter-acre lot (.25-.49 acres) with a fully fenced yard, this home also includes an attached 2-car garage, central A/C, public water/sewer, and an owned water softener. Move-in ready with immediate possession at closing! Selling as-is.
Property Features
Property Type: Residential - Single Family
Basement: Yes
Basement: Finished, Full
Cooling: Central Air
Fireplaces: 1
Garage: 2.5
Heating: Gas
Lot Size: 11,505
Roof Type: Asphalt
Taxes: $5,942
Year Built: 1990
Amenities
Vaulted Ceiling(s)
Walk-In Closet(s)
Feature Descriptions
Additional rooms: Family Room, Bedroom 5
Appliances: Range, Microwave, Dishwasher, Refrigerator, Washer, Dryer, Disposal, Range Hood, Gas Oven
Association Includes: None
Exterior: Wood Siding
Fireplace: Gas Starter
Fireplace Location(s): Family Room
Laundry: Gas Dryer Hookup
Lot Dimensions: 11505
Other Equipment: Water-Softener Owned, CO Detectors, Ceiling Fan(s)
Parcel#: 0828152010
Parking: Garage Door Opener, Yes, Garage Owned, Attached, Garage
Sewer: Public Sewer
Total Rooms: 10
Township: Harlem
Water: Public
Room Sizes
Family Room - Down: 24X11
Bedroom 5: 13X9
Bedroom 2: 14X10
Bedroom 3: 10X10
Bedroom 4: 13X16
Dining Room: 15X10
Family Room: 23X12
Kitchen: 16X12
Laundry: 10X8
Living Room: 20X12
Primary Bedroom: 10X14
Local Schools
School District: District 122
Listed By / Shown By
Listed By
Agency Name: Elite Value Real Estate
Agency Phone: 800-403-8716
Shown By
Agency Title: Gambino Realtors
Agency Phone: 815-282-2222

Estimate Your Payment
Estimated Payment
$ 2,090.38 per month $1,498.96 Principal & Interest $495.17 Property Tax $96.25 Homeowner's Insurance
6184 Weathervane Lane | MLS# 12802569
This single family home located at 6184 Weathervane Lane , Machesney Park, IL 61115 is currently listed for sale with an asking price of $329,999. This property was built in 1990 and has 5 bedrooms and 3 full baths with 2008 sq. ft. Weathervane Lane is located within the District 122 school district. Search Machesney Park real estate on www.gogambino.com today.