
BEDS6
BATHS5 full 1 partial
SQUARE FEET7,079
MLS#12633122
STATUSContingent
PROPERTY TYPEResidential - Single Family
SUBDIVISIONGreen Trails
SCHOOLDistrict 203
Property Description
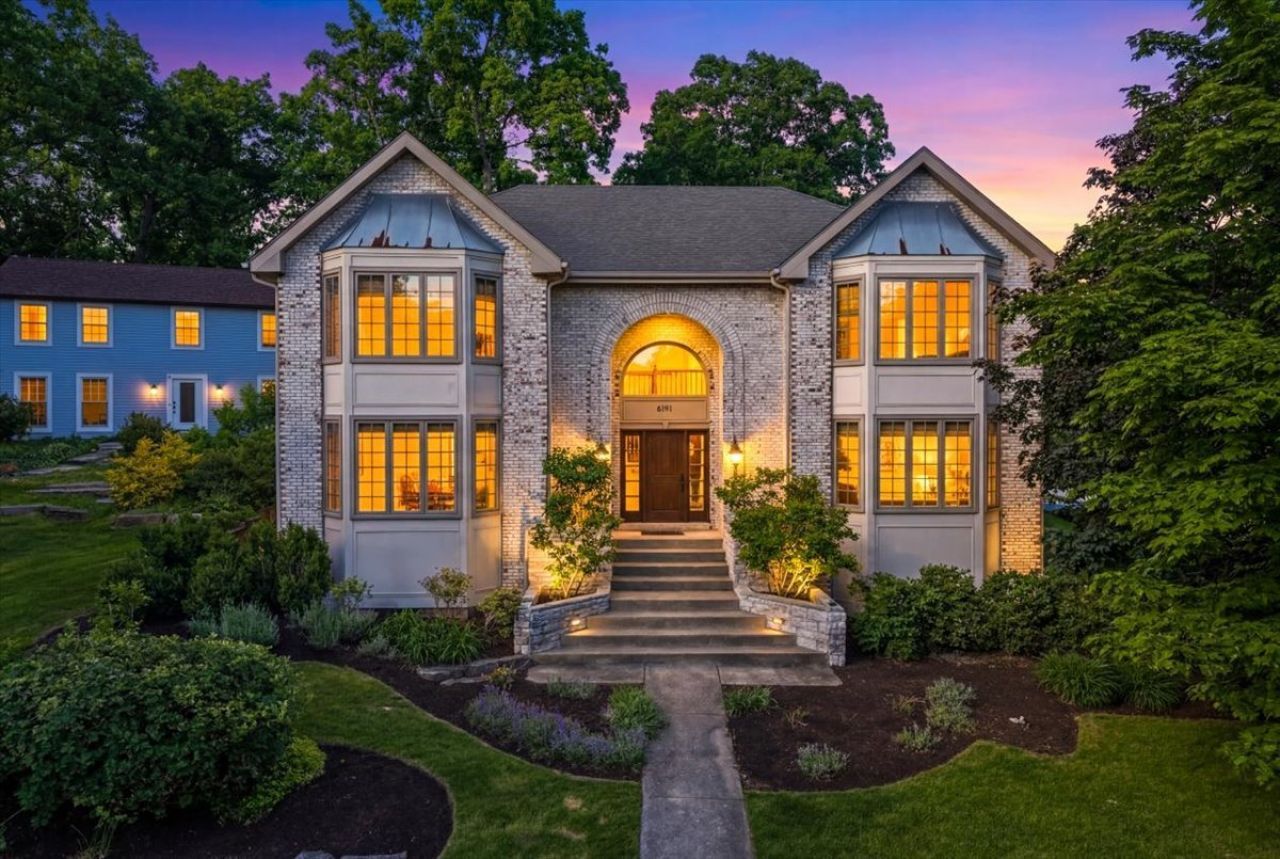
Incredible Green Trails home perched on a premier cul-de-sac lot overlooking the park, pond, and scenic walking trails in one of the area's most sought-after locations with acclaimed Naperville schools! This truly special residence offers an exceptional combination of space, updates, and breathtaking surroundings. Featuring six spacious second-floor bedrooms and four full baths, the home is designed for both comfortable everyday living and effortless entertaining. Step inside to a dramatic curved staircase in the grand foyer, setting the tone for the impressive first-floor layout. Elegant formal living and dining rooms provide timeless charm, while the private first-floor office with custom built-in bookshelves creates the perfect work-from-home space. The cozy yet expansive family room is filled with natural light from walls of windows and features a fireplace along with a bar setup for entertaining. At the heart of the home is the beautifully updated chef's kitchen, renovated approximately eight years ago and thoughtfully designed with high-end appliances, a butcher block center island, walk-in pantry, and exceptional prep and gathering space. The adjoining light-filled four-season room offers stunning views and the perfect place to relax year-round. A large mudroom adds incredible everyday functionality. The fully finished basement has also been completely updated with high-end vinyl flooring, an open-concept design, sleek bar area complete with sink and beverage fridge, full bath, abundant sunlight, and an enormous storage area. Additional updates include dual-zone HVAC replaced in 2022, water heater (2021), dishwasher (2024), and roof approximately 10 years old. The oversized 3-car garage completes this incredible offering. Perfectly positioned across from the park with picturesque pond views from the kitchen sink, this exceptional Green Trails home offers luxury living in an unbeatable setting!
Property Features
Property Type: Residential - Single Family
Basement: Finished, Egress Window, Rec/Family Area, Storage Space, Daylight, Full
Basement: Yes
Cooling: Central Air
Fireplaces: 2
Garage: 3
Heating: Natural Gas
Lot Size: 0.34 Acres
Taxes: $23,707
Year Built: 1985
Amenities
Vaulted Ceiling(s)
Dry Bar
Wet Bar
Built-in Features
Walk-In Closet(s)
Bookcases
Feature Descriptions
Additional rooms: Bedroom 5,Foyer, Sun Room, Office, Recreation Room, Family Room, Bedroom 6
Appliances: Double Oven, Microwave, Dishwasher, Refrigerator, Washer, Dryer, Disposal
Association Includes: None
Bath Features: Separate Shower, Double Sink, Soaking Tub
Dining Room: Separate
Exterior: Brick, Cedar
Fireplace: Gas Starter
Fireplace Location(s): Family Room, Master Bedroom
Laundry: Main Level
Lot: Corner Lot, Cul-De-Sac, Mature Trees
Lot Dimensions: 83x182x106x150
Other Equipment: Intercom
Parcel#: 0816402011
Parking: Asphalt, Garage Door Opener, Yes, Garage Owned, Attached, Garage
Sewer: Public Sewer
Total Rooms: 13
Township: Lisle
Water: Lake Michigan, Public
Room Sizes
Bedroom 5: 16X13
Foyer: 20X17
Sun Room: 13X16
Office: 15X13
Recreation Rm: 14X58
Family Room - Down: 13X36
Bedroom 6: 12X12
Bedroom 2: 15X17
Bedroom 3: 13X15
Bedroom 4: 12X15
Dining Room: 16X13
Family Room: 19X28
Kitchen: 29X19
Laundry: 10X15
Living Room: 15X18
Primary Bedroom: 25X20
Local Schools
High School: Naperville North High School
Middle School: Kennedy Junior High School
Elementary School: Steeple Run Elementary School
School District: District 203
Listed By / Shown By
Listed By
Agency Name: Coldwell Banker Realty
Agency Phone: 630-369-9000
Shown By
Agency Title: Gambino Realtors
Agency Phone: 815-282-2222

Estimate Your Payment
Estimated Payment
$ 8,496.62 per month $6,127.58 Principal & Interest $1,975.58 Property Tax $393.46 Homeowner's Insurance
6191 Shorewood Court | MLS# 12633122
This single family home located at 6191 Shorewood Court, Lisle, IL 60532 is currently listed for sale with an asking price of $1,349,000. This property was built in 1985 and has 6 bedrooms and 5 full and 1 partial baths with 7079 sq. ft. Shorewood Court is located in the Green Trails subdivision within the District 203 school district. Search Green Trails real estate on www.gogambino.com today.