
BEDS4
BATHS2 full 1 partial
SQUARE FEET2,688
MLS#12797508
STATUSNew
PROPERTY TYPEResidential - Single Family
SCHOOLDistrict 120
Property Description
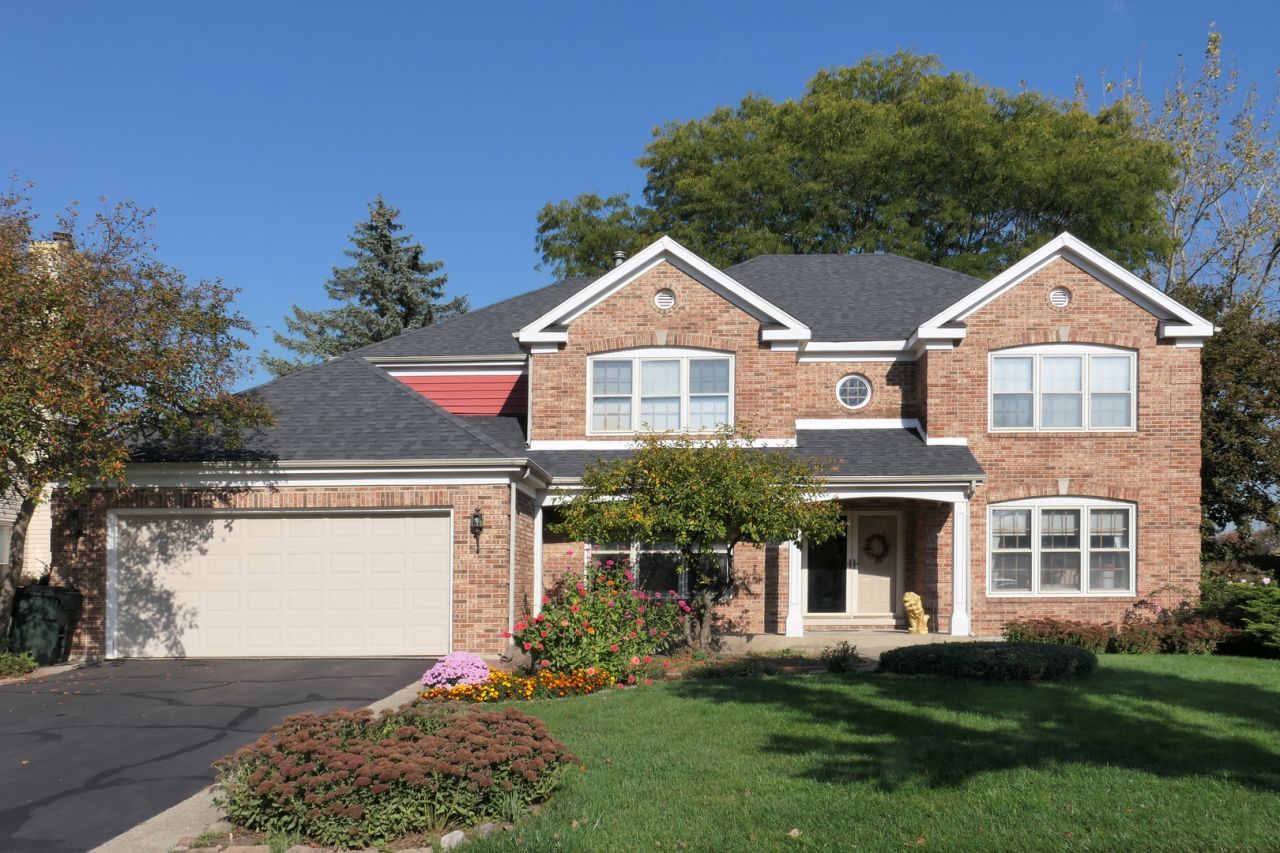
Welcome to this fantastic home in Mundelein! Offering a great layout with generous living spaces, this property is perfect for comfortable everyday living and entertaining. F/P is in family room. Very bright and sunny house. 4 bed rooms on 2nd floor, 1 office on 1st floor. Featuring a stunning gazebo in the backyard, Enjoy tranquil nature views with a vast field of reeds extending seamlessly from the rear of the property. Highlights include bright rooms, ample storage, and a prime location near everyday conveniences, parks, and major transit routes. Move-in ready and a must-see!
Property Features
Property Type: Residential - Single Family
Basement: Yes
Basement: Unfinished, Full
Cooling: Central Air
Fireplaces: 1
Garage: 2
Heating: Gas, Forced Air
Lot Size: 0.23 Acres
Taxes: $14,223
Year Built: 1992
Amenities
Vaulted Ceiling(s)
Feature Descriptions
Additional rooms: Den
Appliances: Range, Microwave, Dishwasher, Refrigerator, Washer, Dryer, Disposal, Stainless Steel Appliance(s), Oven, Range Hood
Association Includes: None
Dining Room: Separate
Exterior: Brick, Cedar
Fireplace: Gas Log
Fireplace Location(s): Family Room
Laundry: Gas Dryer Hookup
Lot Dimensions: 80X125
Parcel#: 10132010400000
Parking: Asphalt, Yes, Attached, Garage
Sewer: Public Sewer
Total Rooms: 9
Township: Fremont
Water: Public
Room Sizes
Den: 12X12
Bedroom 2: 14X13
Bedroom 3: 12X11
Bedroom 4: 14X10
Dining Room: 14X13
Family Room: 18X18
Kitchen: 15X10
Laundry: 8X8
Living Room: 18X14
Primary Bedroom: 19X12
Local Schools
High School: Mundelein Cons High School
Middle School: Carl Sandburg Middle School
Elementary School: Mechanics Grove Elementary Schoo
School District: District 120
Listed By / Shown By
Listed By
Agency Name: Partners 4U Realty Inc.
Agency Phone: 224-707-0060
Shown By
Agency Title: Gambino Realtors
Agency Phone: 815-282-2222

Estimate Your Payment
Estimated Payment
$ 4,080.80 per month $2,720.84 Principal & Interest $1,185.25 Property Tax $174.71 Homeowner's Insurance
620 Ambria Drive | MLS# 12797508
This single family home located at 620 Ambria Drive , Mundelein, IL 60060 is currently listed for sale with an asking price of $599,000. This property was built in 1992 and has 4 bedrooms and 2 full and 1 partial baths with 2688 sq. ft. Ambria Drive is located within the District 120 school district. Search Mundelein real estate on www.gogambino.com today.