
BEDS4
BATHS1 full
SQUARE FEET1,460
MLS#202606343
STATUSActive
PROPERTY TYPEResidential - Single Family
SCHOOLRockford 205
Property Description
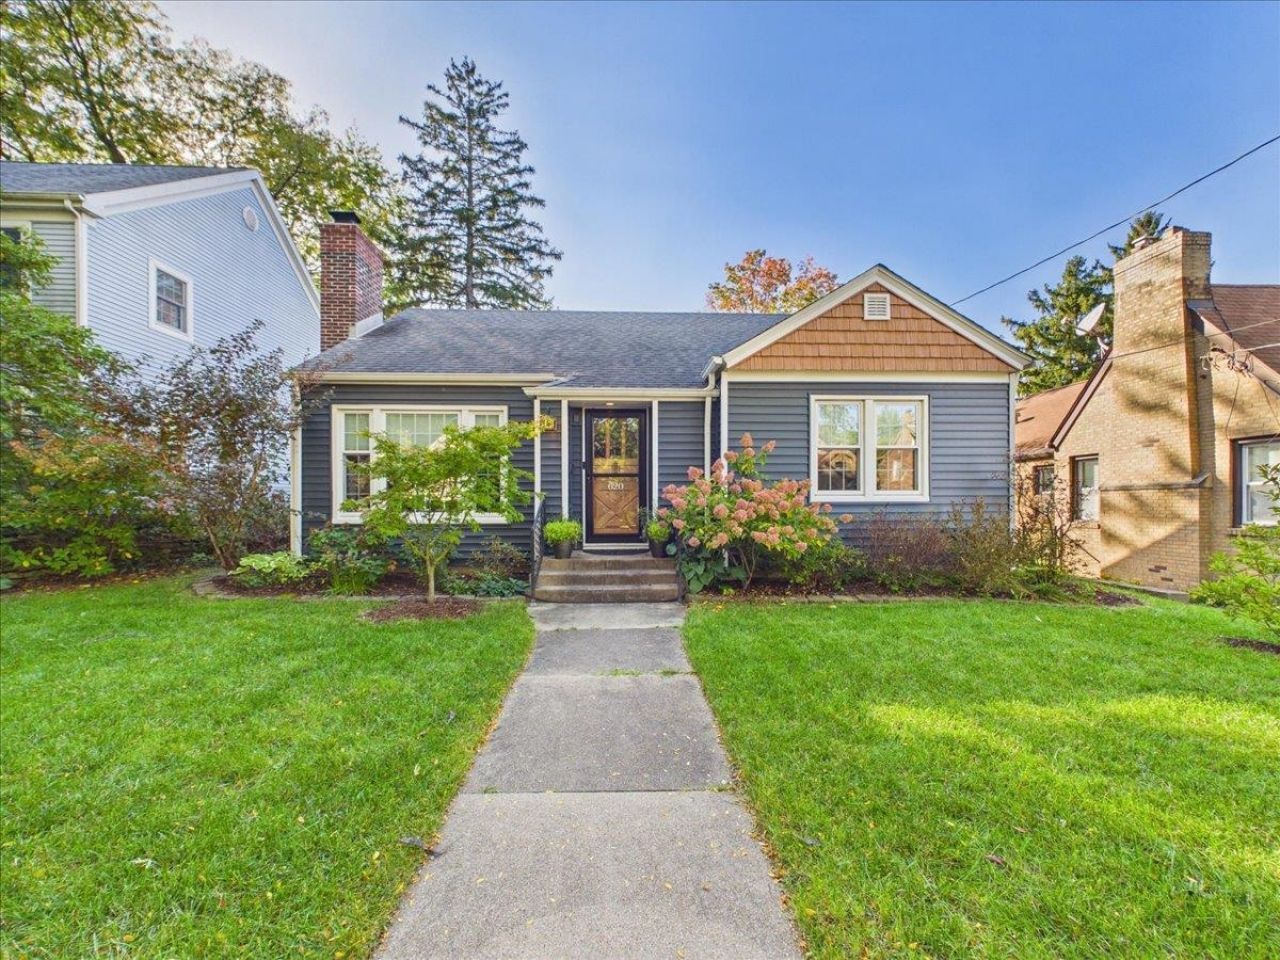
Cape Cod style home with great curb appeal, 4 bedrooms and 1 full bathroom. The main level features a living room with fireplace flanked by two windows, picture window and built-in bookcase, hardwood floors throughout, formal dining room with built-in corner cabinets, and renovated kitchen with white cabinetry, stainless steel appliances and subway tile backsplash. Two bedrooms and the full bathroom are on the main level, with two additional bedrooms upstairs. The spacious basement offers plenty of storage and room to finish for additional living space. A 3-season room leads to the stamped patio and fenced backyard with mature trees. Detached 2-car garage is EV compatible with an EV outlet and subpanel. Updates include new PEX water lines, new electric water heater, new bathroom tile, bidet outlet, laundry sink, gutter guards, sealed driveway, new fireplace doors, and renovated kitchen. Windows, insulation and siding have all been redone.
Property Features
Property Type: Residential - Single Family
Basement: Yes
Cooling: Central Air
Garage: 2
Heating: Forced Air, Natural Gas
Home Style: 1.5 Story
Lot Size: 0.14 Acres
Roof Type: Shingle
Stories: 1.5
Taxes: $4,088
Appliances
Disposal
Dishwasher
Dryer
Microwave
Refrigerator
Stove/Cooktop
Sump Pump
Washer
Water Softener
Feature Descriptions
Basement: Full
Exterior: Siding
General Features: Main Floor Primary, Porch 3 Season
Land features: City/Town
Sewer: City/Community
Water: City/Community
Room Sizes
Bedroom 1: 12.2 X 12.2 Level - Main
Bedroom 2: 12.2 X 9.10 Level - Main
Bedroom 3: 13.7 X 12.8 Level - Upper
Bedroom 4: 9.9 X 9.8 Level - Upper
Kitchen: 16 X 11.7 Level - Main
Living Room: 20.5 X 13.1 Level - Main
Dining Room: 15.1 X 10.5 Level - Main
Scrn Porch: 13.7 X 7.6 Level - Main
Local Schools
School District: Rockford 205
Listed By / Shown By
Listed By
Agency Name: Keller Williams Realty Signature
Shown By
Agency Title: Gambino Realtors
Agency Phone: 815-282-2222

Estimate Your Payment
Estimated Payment
$ 1,549.16 per month $1,135.58 Principal & Interest $340.67 Property Tax $72.92 Homeowner's Insurance
620 James Avenue | MLS# 202606343
This single family home located at 620 James Avenue, Rockford, IL 61107 is currently listed for sale with an asking price of $250,000. This property has 4 bedrooms and 1 full baths with 1460 sq. ft. James Avenue is located within the Rockford 205 school district. Search Rockford real estate on www.gogambino.com today.