
BEDS2
BATHS2 full
SQUARE FEET1,792
MLS#12801719
STATUSNew
PROPERTY TYPEResidential - Condominium
SUBDIVISIONPark Point
SCHOOLDistrict 214
Property Description
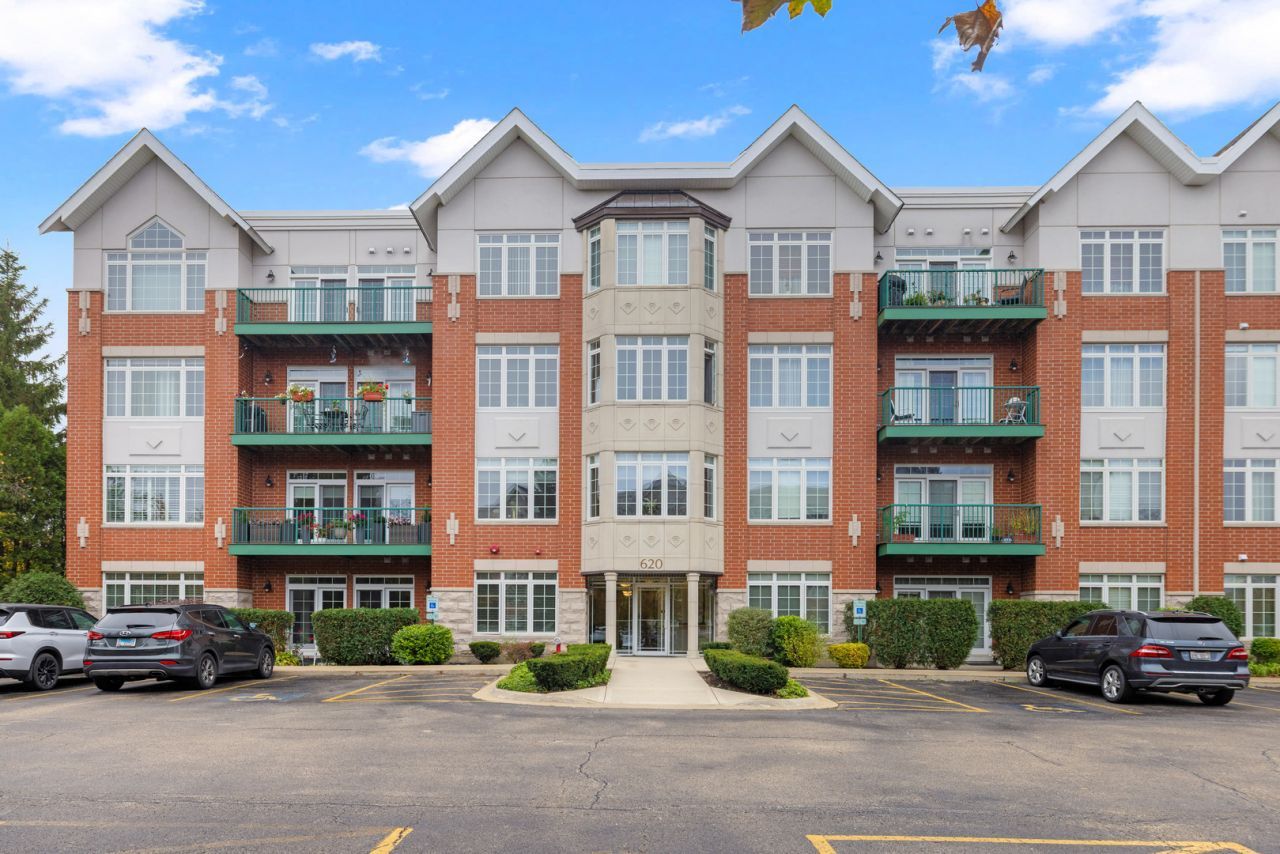
Stunning, beautifully updated 1,792 sq. ft. corner condo offering sophisticated design, exceptional natural light, and effortless first-floor living. Featuring 9-foot ceilings, hardwood floors, and expansive windows overlooking lush greenery, this spacious residence impresses from the moment you enter. The designer kitchen showcases sleek two-tone cabinetry, Black Galaxy granite countertops, premium stainless steel appliances, stylish lighting, and ample storage space. The inviting great room opens to a private patio, while the versatile floor plan offers flexible living and dining spaces. The spacious primary suite features a striking custom accent wall, walk-in closet, and private bath with soaking tub, separate shower, and double vanity. A second bedroom with a walk-in closet, updated guest bath, and separate laundry room complete the home. Conveniently located just steps from the main building entrance, with heated underground parking space #21 and storage unit #21. Newer furnace and A/C. Enjoy a beautiful park and walking trails right outside the building, plus easy access to Wheeling Town Center, shopping, dining, and Metra. Buffalo Grove High School. Move-in ready luxury living at its finest!
Property Features
Property Type: Residential - Condominium
Basement: None
Cooling: Central Air
Garage: 1
Heating: Gas, Forced Air
Lot Size: COMMON
Stories: 4.0
Taxes: $6,244
Year Built: 2004
Amenities
Elevator
1st Floor Bedroom
1st Floor Full Bath
Storage
Walk-In Closet(s)
Feature Descriptions
Additional rooms: No additional rooms
Appliances: Range, Microwave, Dishwasher, Refrigerator, Disposal
Association Amenities: Elevator in Residence, Storage, Security Door Lock(s)
Association Includes: Water, Parking, Insurance, TV/Cable, Exterior Maintenance, Lawn Care, Scavenger, Snow Removal, Internet
Bath Features: Separate Shower, Double Sink, Soaking Tub
Dining Room: Combined w/ LivRm
Exterior: Brick
HOA Fee: 707/ Monthly
Laundry: Main Level, Washer Hookup, In Unit
Lot: Common Grounds, Landscaped
Lot Dimensions: COMMON
Other Equipment: TV-Cable, Fire Sprinklers, CO Detectors, Ceiling Fan(s)
Parcel#: 03033000171065
Parking: Garage Door Opener, Heated Garage, Yes, Garage Owned, Attached, Garage
Pet Allowed: Cats OK, Dogs OK
Sewer: Public Sewer
Total Rooms: 6
Township: Wheeling
Water: Lake Michigan
Room Sizes
Bedroom 2: 11X12
Dining Room: COMBO
Family Room: 16X14
Kitchen: 16X9
Laundry: 10X5
Living Room: 20X16
Primary Bedroom: 15X14
Local Schools
High School: Buffalo Grove High School
Middle School: Jack London Middle School
Elementary School: Eugene Field Elementary School
School District: District 214
Listed By / Shown By
Listed By
Agency Name: Invest Smart Realty Inc.
Agency Phone: 224-308-4015
Shown By
Agency Title: Gambino Realtors
Agency Phone: 815-282-2222

Estimate Your Payment
Estimated Payment
$ 2,403.17 per month $1,769.23 Principal & Interest $520.33 Property Tax $113.60 Homeowner's Insurance
620 Mchenry Road , Unit 101 | MLS# 12801719
This condo located at 620 Mchenry Road , Unit 101, Wheeling, IL 60090 is currently listed for sale with an asking price of $389,500. This property was built in 2004 and has 2 bedrooms and 2 full baths with 1792 sq. ft. Mchenry Road , Unit 101 is located in the Park Point subdivision within the District 214 school district. Search Park Point real estate on www.gogambino.com today.