
BEDS2
BATHS1 full 1 partial
SQUARE FEET1,180
MLS#12735126
STATUSNew
PROPERTY TYPEResidential - Townhouse
SUBDIVISIONWinston Village
SCHOOLDistrict 365U
Property Description
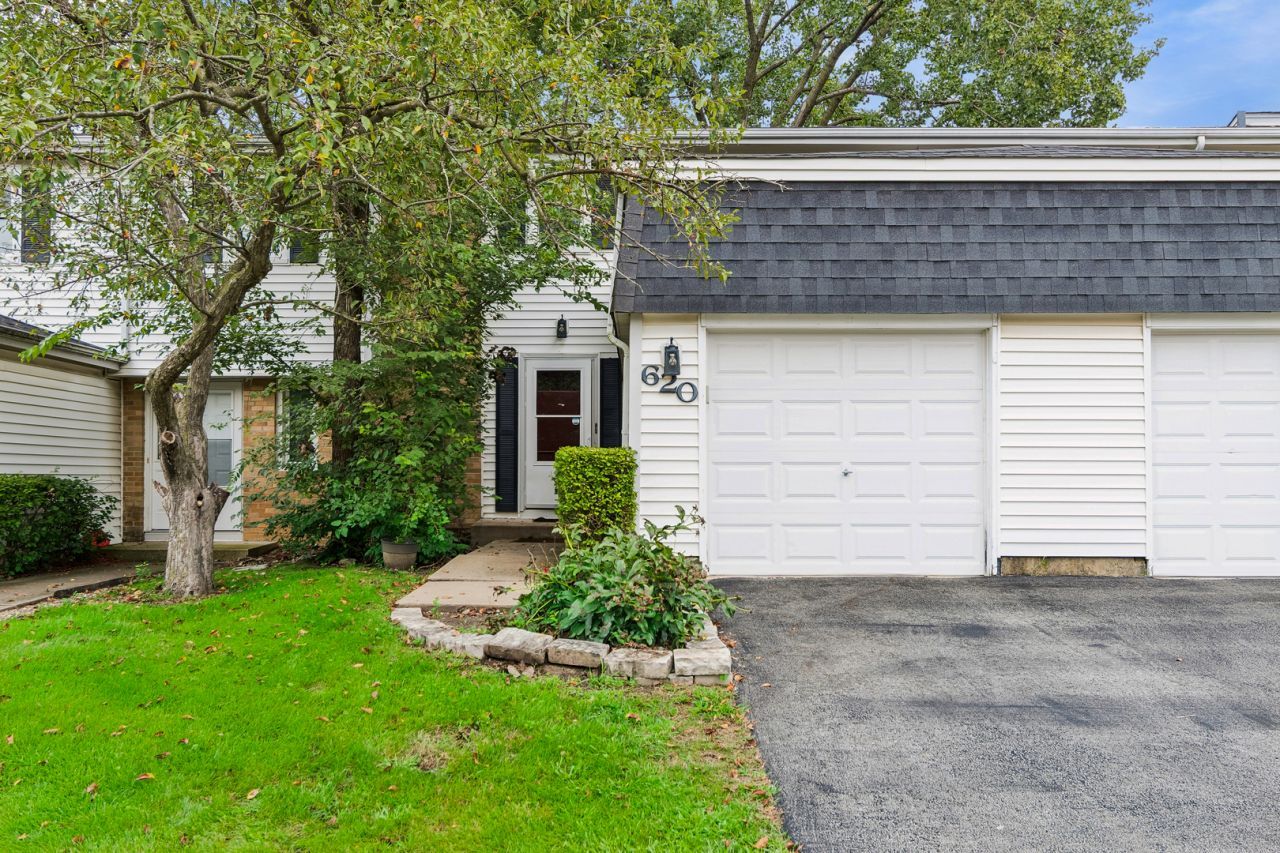
Lovely two-story townhome with an open & bright living room/dining room and newer floors. Modern kitchen with newer cabinets and flooring, granite & butcher block countertops, deep pantry closet, & SS appliances. Spacious MBR has a huge walk-in closet. Generous-size 2nd BR with a ceiling fan/light & a deep walk-in closet. Powder room on main level with pocket door and a full bath on 2nd level. Newer windows throughout. Full, partially finished basement offers potential bedroom/den/office flex area, storage, and a large open laundry room. Attached garage on a private dead-end street. Ample guest parking nearby. Private fenced backyard with gate access to Winston Park playground, walking trails, Woodview Elementary School. Close to Bolingbrook's Promenade Shopping, Easy access to I-55 & I-355 Exways, So Many Restaurants, Mistwood Golf Driving Range, Bike & walking trails, association in-ground pool & Clubhouse.
Property Features
Property Type: Residential - Townhouse
Basement: Finished, Full
Basement: Yes
Cooling: Central Air
Garage: 1
Heating: Natural Gas, Forced Air
Lot Size: 24 X 102
Roof Type: Asphalt
Stories: 2.0
Taxes: $6,085
Year Built: 1974
Amenities
Storage
Walk-In Closet(s)
Open Floorplan
Pantry
Feature Descriptions
Additional rooms: Storage, Walk In Closet, Foyer
Appliances: Range, Dishwasher, Refrigerator, Washer, Dryer, Disposal, Stainless Steel Appliance(s), Range Hood
Association Amenities: Park, Party Room, Pool, Patio, Privacy Fence
Association Includes: Parking, Insurance, Clubhouse, Pool, Snow Removal
Bath Features: Soaking Tub
Dining Room: Combined w/ LivRm
Exterior: Aluminum Siding
HOA Fee: 237/ Monthly
Laundry: Washer Hookup, In Unit
Lot: Backs to Public GRND, Level
Lot Dimensions: 24 X 102
Other Equipment: Ceiling Fan(s), Sump Pump
Parcel#: 1202023160330000
Parking: Asphalt, Garage Door Opener, Yes, Garage Owned, Attached, Garage
Pet Allowed: Cats OK, Dogs OK
Sewer: Public Sewer
Total Rooms: 6
Township: Will
Water: Lake Michigan, Public
Room Sizes
Storage: 12X10
Walk In Closet: 8X6
Foyer: 7X6
Bedroom 2: 13X11
Dining Room: 12X12
Family Room: 12X12
Kitchen: 12X10
Laundry: 16X10
Living Room: 16X12
Primary Bedroom: 16X12
Local Schools
High School: Bolingbrook High School
Elementary School: Wood View Elementary School
School District: District 365U
Listed By / Shown By
Listed By
Agency Name: Baird & Warner
Agency Phone: 630-964-1855
Shown By
Agency Title: Gambino Realtors
Agency Phone: 815-282-2222

Estimate Your Payment
Estimated Payment
$ 1,763.92 per month $1,181.00 Principal & Interest $507.08 Property Tax $75.83 Homeowner's Insurance
620 Olive Place | MLS# 12735126
This townhouse located at 620 Olive Place , Bolingbrook, IL 60440 is currently listed for sale with an asking price of $260,000. This property was built in 1974 and has 2 bedrooms and 1 full and 1 partial baths with 1180 sq. ft. Olive Place is located in the Winston Village subdivision within the District 365U school district. Search Winston Village real estate on www.gogambino.com today.