
BEDS4
BATHS2 full 1 partial
SQUARE FEET3,315
MLS#12758430
STATUSNew
PROPERTY TYPERental - Single Family
SCHOOLDistrict 203
Property Description
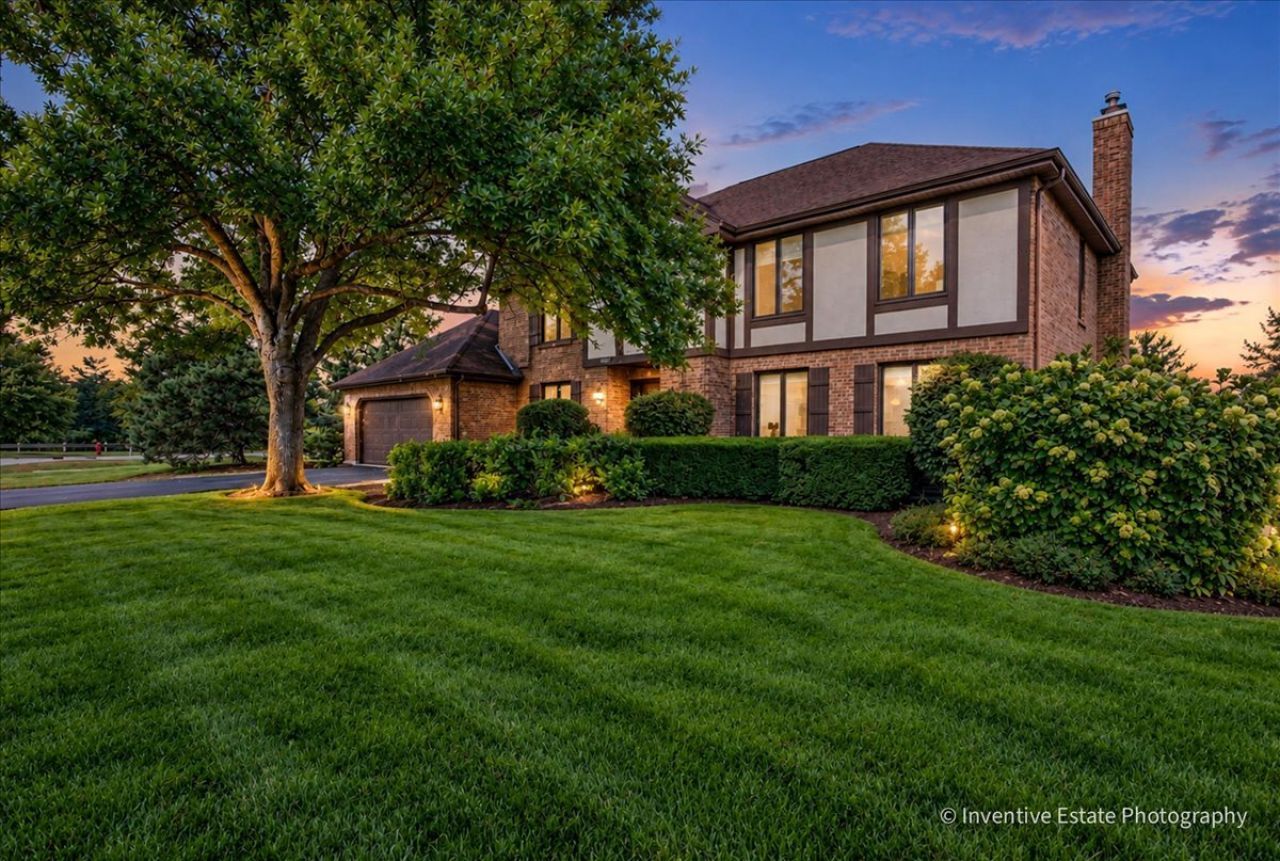
Rare rental opportunity in Lisle's most sought-after Green Trails neighborhood! This beautifully maintained 4-bedroom, 2.5-bath, a total of ~3300 square feet home offers spacious interiors, abundant natural light, and a highly functional floor plan. The main level features a large living room, formal dining room, dedicated home office, convenient first-floor laundry, and freshly refinished hardwood flooring throughout. The updated kitchen includes an island, breakfast area, and ample cabinet space, opening to a welcoming family room with a fireplace and picturesque views of the golf course. All stainless steel appliances. Upstairs, you'll find a huge primary bedroom with spacious walk-in closet, updated private bathroom with a whirlpool, separate shower, and skylight. Three more generously sized bedrooms and an updated hall bathroom. A ~1300-square-foot unfinished basement provides ample storage space. Ideally situated on a quiet tree-lined street, the property backs directly to Seven Bridges Golf Club, offering scenic views all year round. Adjacent to Heritage Farm Ponds Park and less than 10-minute drive to the Lisle Metra station, this home combines peaceful surroundings with exceptional commuter convenience. Close to shopping, dining, major expressways I355, I88, & I55. A wonderful place to call home! Available for move-in November 1st.
Property Features
Property Type: Rental - Single Family
Basement: Yes
Basement: Unfinished, Full
Cooling: Central Air
Garage: 2
Heating: Natural Gas
Lot Size: 126X103X126X85
Year Built: 1980
Feature Descriptions
Additional rooms: Eating Area, Office
Exterior: Brick, Stucco
Lot Dimensions: 126X103X126X85
Parking: Asphalt, Garage Door Opener, Yes, Garage Owned, Attached, Garage
Rent Includes: None
Sewer: Public Sewer
Total Rooms: 10
Township: Lisle
Water: Lake Michigan, Public
Room Sizes
Eating Area: 10X13
Office: 12X14
Bedroom 2: 16X10
Bedroom 3: 12X14
Bedroom 4: 11X16
Dining Room: 12X14
Family Room: 22X15
Kitchen: 12X17
Laundry: 7X7
Living Room: 19X13
Primary Bedroom: 20X20
Local Schools
High School: Naperville North High School
Middle School: Kennedy Junior High School
Elementary School: Ranch View Elementary School
School District: District 203
Listed By / Shown By
Listed By
Agency Name: Coldwell Banker Realty
Agency Phone: 630-789-8280
Shown By
Agency Title: Gambino Realtors
Agency Phone: 815-282-2222

6201 Sleepy Hollow Lane | MLS# 12758430
This property located at 6201 Sleepy Hollow Lane, Lisle, IL 60532 is currently listed for rent with an asking price of $5,250 / Monthly. Sleepy Hollow Lane is located within the District 203 school district. Search Lisle real estate on www.gogambino.com today.