
BEDS2
BATHS2 full
SQUARE FEET1,760
MLS#12729412
STATUSActive
PROPERTY TYPEResidential - Condominium
SUBDIVISIONRivers Edge
SCHOOLDistrict 99
Property Description
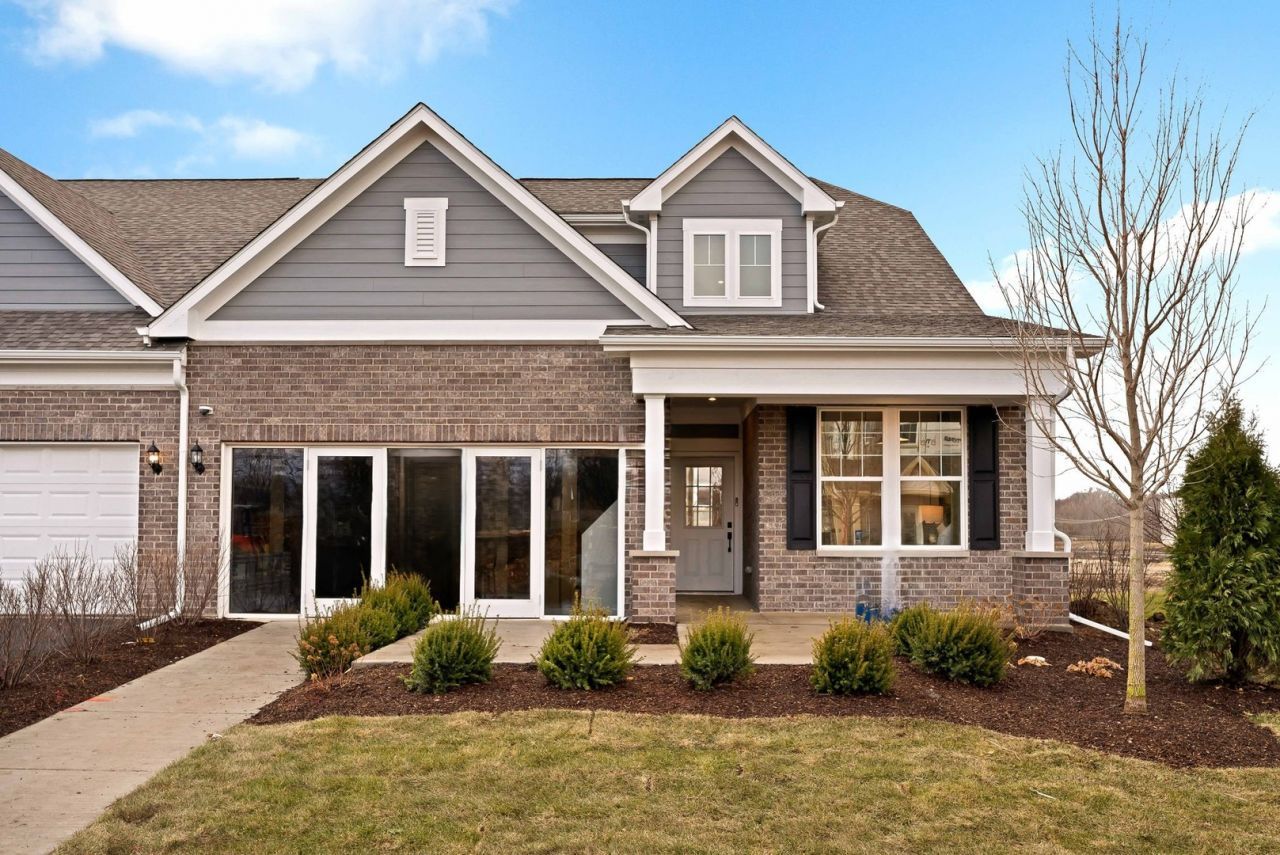
Welcome home to Rivers Edge! walking distance to Main Street and Seven Bridges. THIS HOME IS TO BE BUILT. The Provence ranch duplex offers an open concept with an integrated kitchen, cafe and gathering room. Your beautiful new Provence welcomes you to the great room, cafe and kitchen area, a great space for family and friends to gather. Your beautiful gourmet kitchen includes SS appliances. Your large island has room for seating plus you have a pantry for extra storage. Your spacious owner's suite is tucked away for your complete privacy and has a large walk-in closet. Your ensuite bathroom has a double bowl vanity with Quartz counters and an oversized tiled walk-in shower with glass doors. The laundry room comes with a utility sink. Smart Home technology package included. Photos of similar home shown with some options and finishes not available at this price. You can select your own finishes and options! Spring 2027 delivery. Homesite 23001.
Property Features
Property Type: Residential - Condominium
Basement: None
Cooling: Central Air
Garage: 2
Heating: Natural Gas
Lot Size: 12,562
Stories: 2.0
Year Built: 2026
Feature Descriptions
Additional rooms: Eating Area, Great Room
Appliances: Microwave, Dishwasher, Disposal, Stainless Steel Appliance(s), Cooktop, Oven, Range Hood
Association Includes: Lawn Care, Snow Removal
Bath Features: Separate Shower, Double Sink
Exterior: Brick, Other
HOA Fee: 345/ Monthly
Laundry: In Unit, Sink
Lot Dimensions: 12562
Parcel#: 0815406039
Parking: Yes, Garage Owned, Attached, Garage
Pet Allowed: Cats OK, Dogs OK
Sewer: Public Sewer
Total Rooms: 5
Township: Lisle
Water: Public
Room Sizes
Great Room: 18X14
Eating Area: 14X12
Bedroom 2: 10X10
Kitchen: 14X12
Laundry: 7X7
Primary Bedroom: 15X13
Local Schools
High School: North High School
Middle School: Thomas Jefferson Junior High Sch
Elementary School: Goodrich Elementary School
School District: District 99
Listed By / Shown By
Listed By
Agency Name: Twin Vines Real Estate Svcs
Agency Phone: 630-427-5444
Shown By
Agency Title: Gambino Realtors
Agency Phone: 815-282-2222

Estimate Your Payment
Estimated Payment
$ 2,895.84 per month $2,721.12 Principal & Interest $0.00 Property Tax (data not provided by mls) $174.73 Homeowner's Insurance
6202 Sandbelt Drive, Unit 23001 | MLS# 12729412
This condo located at 6202 Sandbelt Drive, Unit 23001, Woodridge, IL 60517 is currently listed for sale with an asking price of $599,060. This property was built in 2026 and has 2 bedrooms and 2 full baths with 1760 sq. ft. Sandbelt Drive, Unit 23001 is located in the Rivers Edge subdivision within the District 99 school district. Search Rivers Edge real estate on www.gogambino.com today.