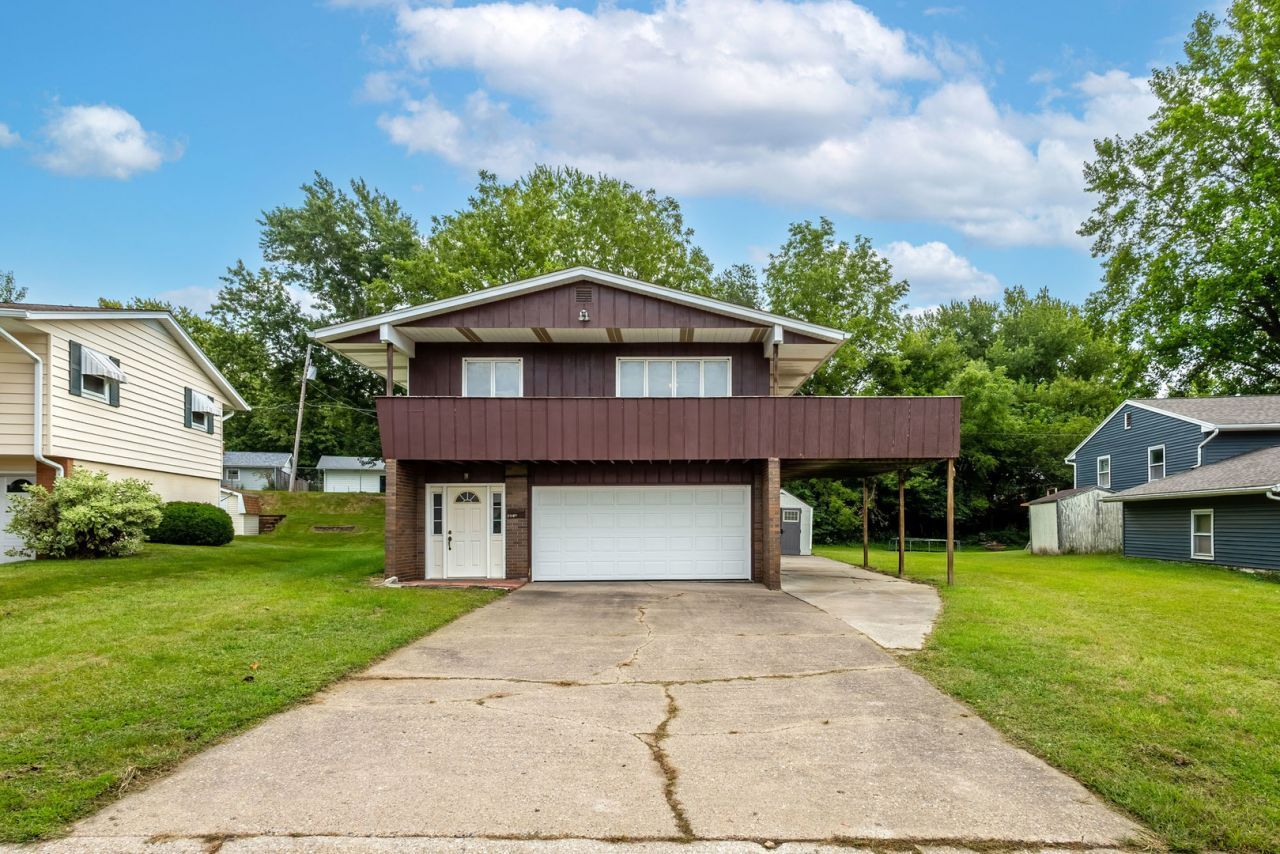

BEDS3
BATHS2 full
SQUARE FEET2,096
MLS#12761323
STATUSActive
PROPERTY TYPEResidential - Single Family
SUBDIVISIONPetersons
SCHOOLDistrict 30
Property Description
Large two story, 3 bed, 2 bath, 2 car attached garage, quarter acre lot. Great location in Silvis, just a few blocks from the grade school. This home features generous size rooms, low maintenance tile flooring, carpet in bedrooms, neutral colors throughout. Nice eat-in-kitchen with tile countertops, wood cabinetry, gas cooktop, double oven, and ample storage. Two full baths with tile vanity and walk in showers. Huge deck off the living room with extended balconies across the front and south sides. Full size Washer/Dryer on the main level. Cool family/rec room with built in wet bar and sliders leading out to extra large patio area. Attached 2 stall garage and two 10X12 and 8X10 sheds for extra storage. Maintenance free aluminum siding and vinyl windows. Well kept, level, quarter acre lot with good size paved driveway with extra parking area. Home is clean and move in ready.
Property Features
Property Type: Residential - Single Family
Basement: None
Cooling: Central Air
Garage: 2
Heating: Natural Gas
Lot Size: 0.25 Acres
Roof Type: Asphalt
Taxes: $4,796
Year Built: 1973
Feature Descriptions
Additional rooms: Deck
Additional Structures: Shed(s)
Appliances: Range, Refrigerator, Bar Fridge, Washer, Dryer, Disposal, Cooktop, Range Hood
Association Includes: None
Dining Room: Combined w/ LivRm
Exterior: Aluminum Siding
Laundry: In Unit
Lot: Level
Lot Dimensions: 60x164x88x134
Parcel#: 0932306030
Parking: Concrete, Garage Door Opener, Attached, Garage
Sewer: Public Sewer
Total Rooms: 7
Township: Hampton
Water: Public
Room Sizes
Deck: 12X20
Bedroom 2: 14X10
Bedroom 3: 11X10
Dining Room: 12X12
Family Room: 25X18
Kitchen: 12X10
Laundry: 8X10
Living Room: 20X13
Primary Bedroom: 14X11
Local Schools
High School: United Township High School
Middle School: Northeast Junior High
Elementary School: George O. Barr Elementary School
School District: District 30
Listed By / Shown By
Listed By
Agency Name: Ruhl&Ruhl REALTORS Moline
Agency Phone: 309-743-8000
Shown By
Agency Title: Gambino Realtors
Agency Phone: 815-282-2222

Estimate Your Payment
Estimated Payment
$ 1,365.98 per month $908.01 Principal & Interest $399.67 Property Tax $58.30 Homeowner's Insurance
621 11th Street | MLS# 12761323
This single family home located at 621 11th Street, Silvis, IL 61282 is currently listed for sale with an asking price of $199,900. This property was built in 1973 and has 3 bedrooms and 2 full baths with 2096 sq. ft. 11th Street is located in the Petersons subdivision within the District 30 school district. Search Petersons real estate on www.gogambino.com today.