
BEDS2
BATHS2 full
SQUARE FEET1,100
MLS#12713934
STATUSNew
PROPERTY TYPEResidential -
SCHOOLDistrict 221
Property Description
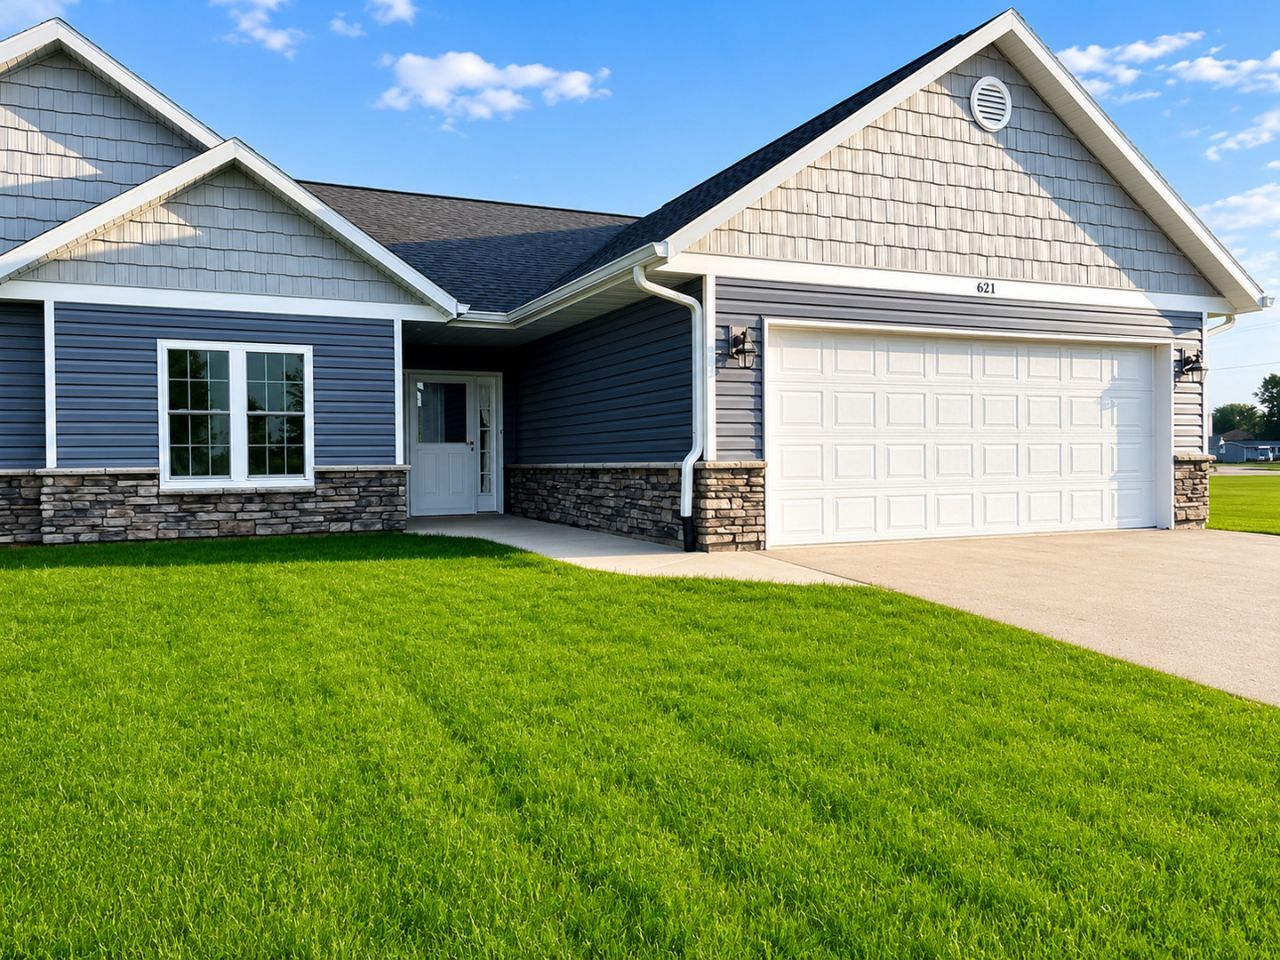
Welcome home to this beautiful 2 bedroom, 2 bath ranch townhome offering the perfect blend of style, comfort, and convenience! The inviting open floor plan is highlighted by soaring vaulted ceilings, creating a bright and spacious atmosphere that's perfect for everyday living and entertaining. The well-appointed kitchen features a center island adding extra prep space and seating, flowing seamlessly into the dining and living areas. A convenient laundry room is located just off the garage entrance, making daily routines a breeze. The full, expansive basement offers endless possibilities, finish it to create the ultimate family room, home theater, fitness area, additional bedrooms, or whatever suits your lifestyle. Plumbing for bathroom is prepped. Step outside to enjoy the new back deck, an ideal space for relaxing, grilling, or entertaining guests. Conveniently located close to schools, this low maintenance ranch townhome offers easy living in a desirable location. No HOA. Additional perks include fiber internet and the appliances are included. Don't miss your opportunity to make this move in ready home yours!
Property Features
Property Type: Residential -
Basement: Yes
Basement: Unfinished, Full
Cooling: Central Air
Garage: 2
Heating: Natural Gas, Forced Air
Lot Size: 52.70X145.98X51.70X145.62
Roof Type: Asphalt
Stories: 1.0
Year Built: 2016
Feature Descriptions
Additional rooms: No additional rooms
Appliances: Range, Microwave, Dishwasher, Refrigerator, Disposal
Association Includes: None
Exterior: Vinyl Siding, Brick
Lot Dimensions: 52.70X145.98X51.70X145.62
Other Equipment: Sump Pump
Parcel#: 02284790240000
Parking: Yes, Garage Owned, Attached, Garage
Pet Allowed: Cats OK, Dogs OK
Sewer: Public Sewer
Total Rooms: 5
Township: Forreston
Water: Public
Room Sizes
Bedroom 2: 12X10
Dining Room: 9X11
Kitchen: 12X11
Living Room: 15X16
Primary Bedroom: 14X16
Local Schools
School District: District 221
Listed By / Shown By
Listed By
Agency Name: RE/MAX of Rock Valley
Agency Phone: 815-732-9100
Shown By
Agency Title: Gambino Realtors
Agency Phone: 815-282-2222

Estimate Your Payment
Estimated Payment
$ 845.95 per month $794.90 Principal & Interest $0.00 Property Tax (data not provided by mls) $51.04 Homeowner's Insurance
621 E Hewitt Street | MLS# 12713934
This home located at 621 E Hewitt Street , Forreston, IL 61030 is currently listed for sale with an asking price of $175,000. This property was built in 2016 and has 2 bedrooms and 2 full baths with 1100 sq. ft. E Hewitt Street is located within the District 221 school district. Search Forreston real estate on www.gogambino.com today.