
BEDS5
BATHS3 full 1 partial
SQUARE FEET2,768
MLS#12635577
STATUSContingent
PROPERTY TYPEResidential - Single Family
SUBDIVISIONAlgonquin Lakes
SCHOOLDistrict 300
Property Description
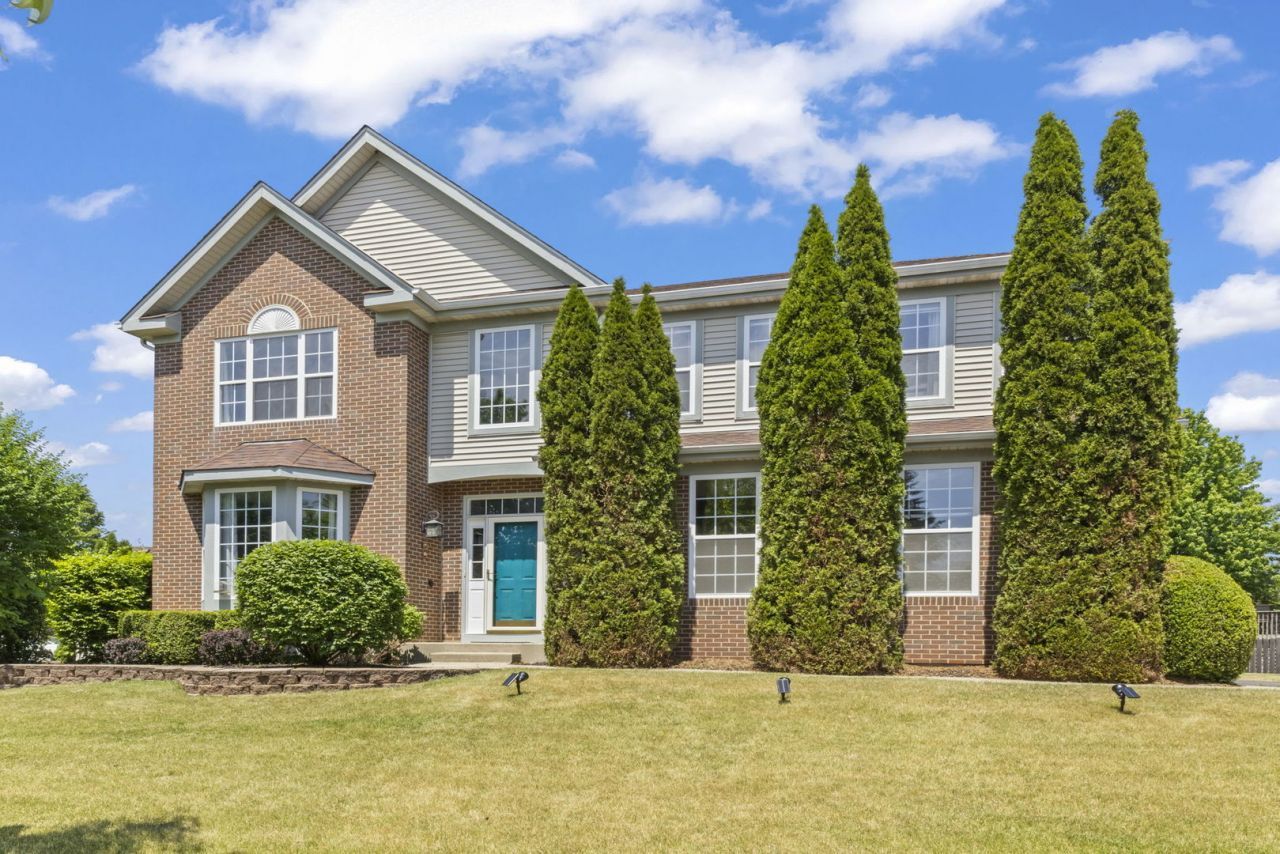
Welcome to Algonquin Lakes! Space, Style & a Backyard Made for Summer. From the moment you walk in, this home delivers. The eat-in kitchen impresses with 42 cabinetry, quartz countertops, and a center island. Plenty of room to cook, gather, and pretend you watch cooking shows for the recipes. Sliding doors lead directly to a concrete patio and fully fenced backyard that's ideal for entertaining & pets. Fence is only 1 year old. The main level features a combined living and dining room plus a flexible bedroom that works equally well as a home office. Nine-foot ceilings throughout give the main floor an open, airy feel, while the family room steps it up further with cathedral ceilings, a gas fireplace, and wood laminate flooring. Head upstairs to find four bedrooms, including a primary suite with a tray ceiling, walk-in closet, and private bath with dual sink vanity. The shared full bath on the second level also features a dual sink vanity so mornings run smooth. The full finished basement includes a wet bar, new carpet, and a full bath. Major mechanicals in check - roof 2018, water heater 2025. Two blocks from the elementary school and park. Welcome to the neighborhood!
Property Features
Property Type: Residential - Single Family
Basement: Yes
Basement: Finished, Full
Cooling: Central Air
Fireplaces: 1
Garage: 2
Heating: Natural Gas, Forced Air
Home Style: Traditional
Lot Size: 0.40 Acres
Roof Type: Asphalt
Taxes: $11,195
Year Built: 2002
Amenities
Cathedral Ceiling(s)
Wet Bar
1st Floor Bedroom
Walk-In Closet(s)
Dining Combo
Pantry
Quartz Counters
Feature Descriptions
Additional rooms: Bedroom 5,Recreation Room
Appliances: Range, Microwave, Dishwasher, Refrigerator, Washer, Dryer, Disposal, Cooktop, Oven, Water Purifier Owned, Water Softener Owned, Humidifier
Association Includes: None
Bath Features: Double Sink, Garden Tub
Dining Room: Combined w/ LivRm
Exterior: Vinyl Siding, Brick, Cedar
Fireplace: Gas Log
Fireplace Location(s): Family Room
Laundry: Main Level, Sink
Lot Dimensions: 4675
Other Equipment: Water-Softener Owned, CO Detectors, Ceiling Fan(s), Sump Pump, Water Heater-Gas
Parcel#: 0302153026
Parking: Asphalt, Garage Door Opener, Yes, Garage Owned, Attached, Garage
Sewer: Public Sewer
Total Rooms: 9
Township: Dundee
Water: Public
Room Sizes
Bedroom 5: 13X10
Recreation Room: 38X17
Bedroom 2: 14X13
Bedroom 3: 12X11
Bedroom 4: 10X10
Family Room: 18X17
Kitchen: 20X12
Laundry: 8X5
Living Room: 24X13
Primary Bedroom: 19X13
Local Schools
High School: Dundee-Crown High School
Middle School: Algonquin Middle School
Elementary School: Algonquin Lake Elementary School
School District: District 300
Listed By / Shown By
Listed By
Agency Name: Keller Williams Premiere Properties
Agency Phone: 630-545-9860
Shown By
Agency Title: Gambino Realtors
Agency Phone: 815-282-2222

Estimate Your Payment
Estimated Payment
$ 3,470.76 per month $2,384.71 Principal & Interest $932.92 Property Tax $153.13 Homeowner's Insurance
621 Lake Cornish Way | MLS# 12635577
This single family home located at 621 Lake Cornish Way, Algonquin, IL 60102 is currently listed for sale with an asking price of $525,000. This property was built in 2002 and has 5 bedrooms and 3 full and 1 partial baths with 2768 sq. ft. Lake Cornish Way is located in the Algonquin Lakes subdivision within the District 300 school district. Search Algonquin Lakes real estate on www.gogambino.com today.