
BEDS4
BATHS3 full 1 partial
SQUARE FEET1,678
MLS#12765815
STATUSNew
PROPERTY TYPEResidential - Townhouse
SUBDIVISIONEmerald Bay
SCHOOLDistrict 124
Property Description
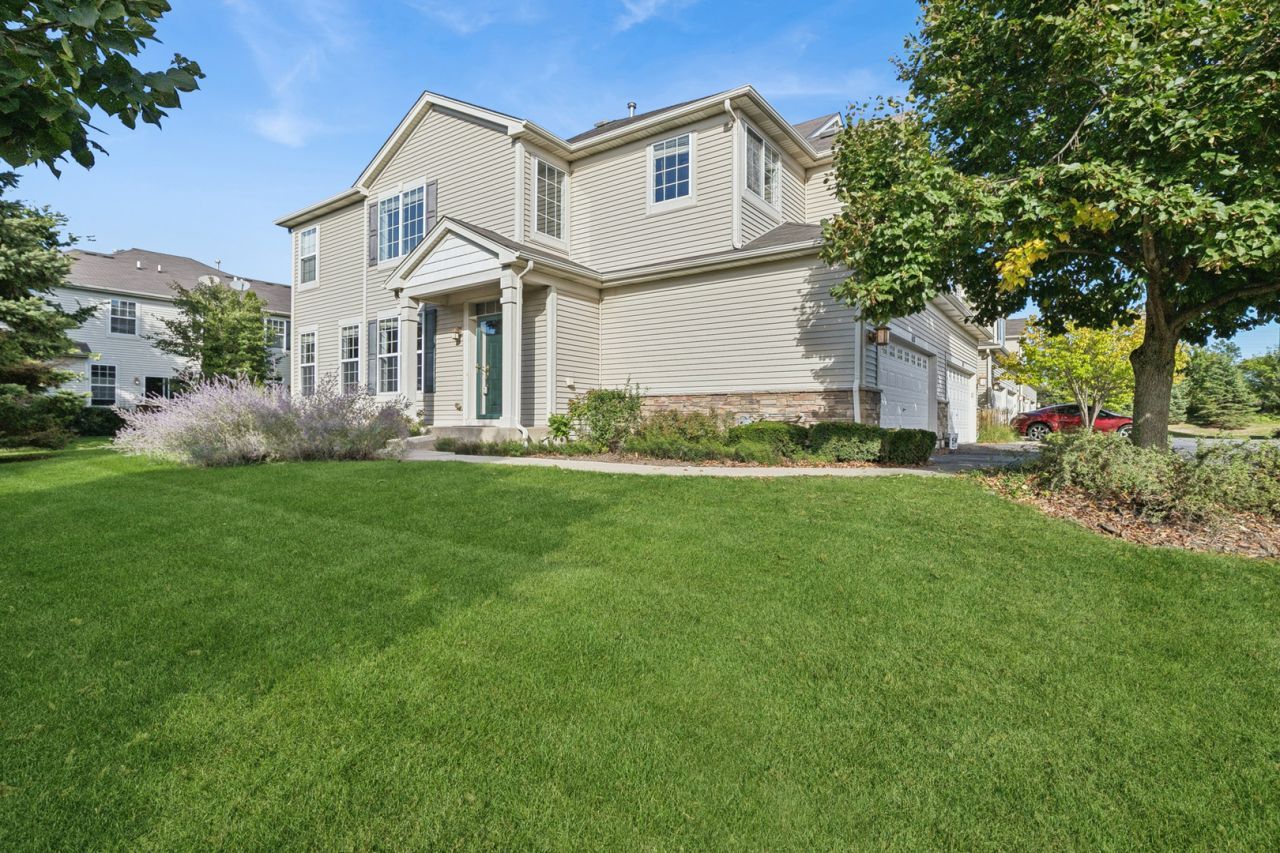
Welcome to this beautifully updated Linden Model END UNIT, offering breathtaking sunsets, sought-after privacy, and a prime location adjacent to parks with a neighborhood playground and gazebo. Step inside to a soaring two-story living room with elegant new metal stair rails and a cozy fireplace, plus a separate dining room perfect for entertaining. The updated kitchen features quartz countertops, a stylish backsplash, a stunning waterfall island, and upgraded stainless steel appliances. The home offers 3 full bedrooms plus a versatile den - or a 4th bedroom in the finished basement with its own full bath - for 3 1/2 bathrooms in total. Fresh paint throughout means there's truly nothing to do but move in and enjoy. Outside, a wood deck is ideal for entertaining, all just steps from parks, the playground, and the gazebo. This move-in-ready gem won't last - schedule your showing today!
Property Features
Property Type: Residential - Townhouse
Basement: Yes
Basement: Finished, Full
Cooling: Central Air
Fireplaces: 1
Garage: 2
Heating: Natural Gas, Forced Air
Roof Type: Asphalt
Stories: 2.0
Taxes: $7,300
Year Built: 2007
Amenities
Cathedral Ceiling(s)
Quartz Counters
Feature Descriptions
Additional rooms: No additional rooms
Appliances: Range, Dishwasher, Bar Fridge, Washer, Dryer, Range Hood
Association Includes: Water, Insurance, Exterior Maintenance, Lawn Care, Scavenger, Snow Removal
Exterior: Vinyl Siding
Fireplace: Gas Starter
Fireplace Location(s): Living Room
HOA Fee: 404/ Monthly
Laundry: Upper Level, Gas Dryer Hookup, Electric Dryer Hookup, In Unit
Parcel#: 05362010720000
Parking: Yes, Attached, Garage
Pet Allowed: Cats OK, Dogs OK
Sewer: Public Sewer
Total Rooms: 8
Township: Grant
Water: Public
Room Sizes
Bedroom 2: 14X10
Bedroom 3: 12X10
Bedroom 4: 10X10
Dining Room: 10X19
Family Room: 28X11
Kitchen: 11X10
Laundry: 08X06
Living Room: 29X12
Primary Bedroom: 16X13
Local Schools
High School: Grant Community High School
School District: District 124
Listed By / Shown By
Listed By
Agency Name: Baird & Warner
Agency Phone: 847-367-1855
Shown By
Agency Title: Gambino Realtors
Agency Phone: 815-282-2222

Estimate Your Payment
Estimated Payment
$ 2,058.53 per month $1,362.69 Principal & Interest $608.33 Property Tax $87.50 Homeowner's Insurance
621 S Jade Lane | MLS# 12765815
This townhouse located at 621 S Jade Lane , Round Lake, IL 60073 is currently listed for sale with an asking price of $299,999. This property was built in 2007 and has 4 bedrooms and 3 full and 1 partial baths with 1678 sq. ft. S Jade Lane is located in the Emerald Bay subdivision within the District 124 school district. Search Emerald Bay real estate on www.gogambino.com today.