
BEDS4
BATHS2 full 1 partial
SQUARE FEET1,740
MLS#12809363
STATUSNew
PROPERTY TYPEResidential - Single Family
SCHOOLDistrict 99
Property Description
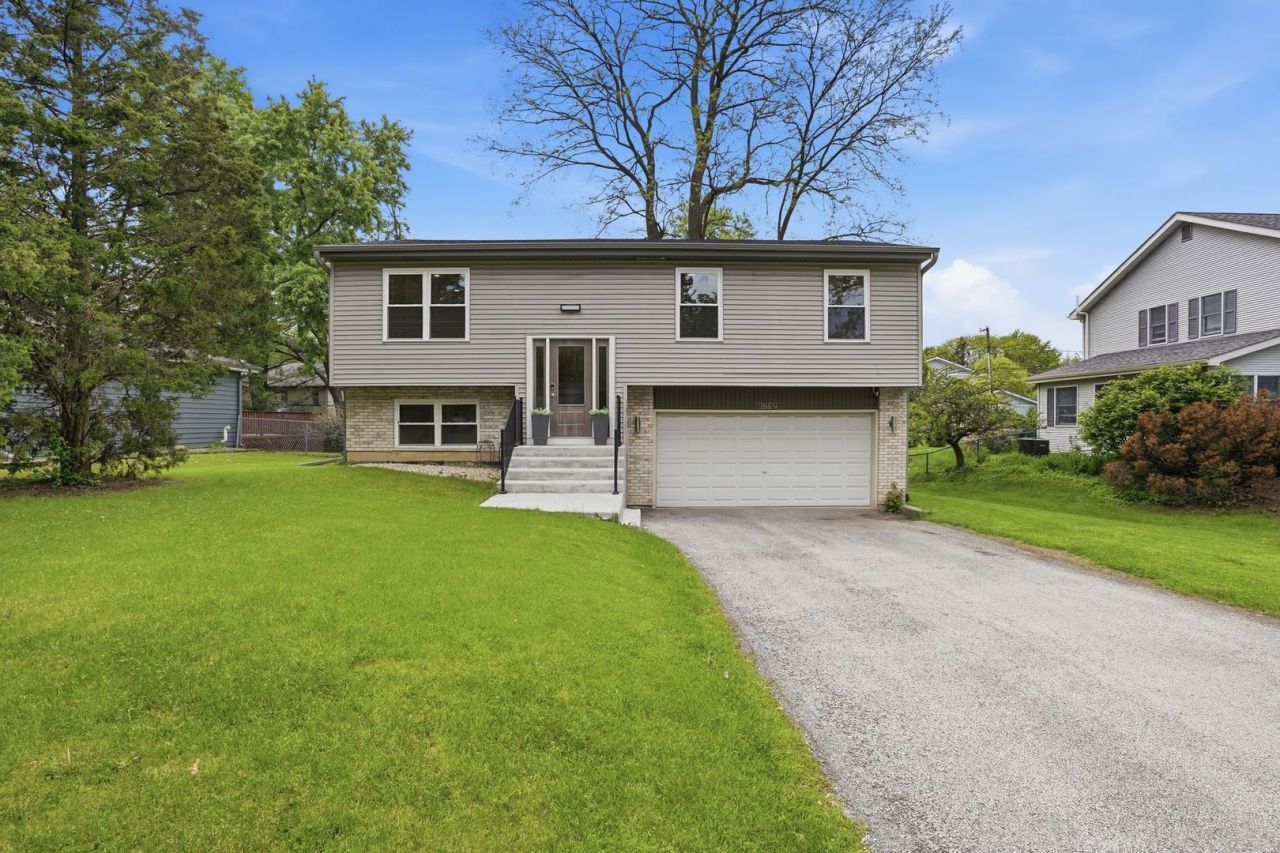
Completely Renovated & Move-In Ready in a Prime Location! This stunning 4 bedroom (3 upstairs + 1 downstairs), 2.5 bath home has been thoughtfully updated from top to bottom between 2023-2025. Step inside to discover an open floor plan with vaulted ceilings. The brand-new kitchen features modern appliances and an island - perfect for entertaining. The fully finished basement offers a 4th bedroom with closet and durable new LVP flooring (also in kitchen and bathrooms). Major Updates Include: New roof (2023), new furnace, new A/C, new tankless water heater, new windows with blinds, new front and sliding doors, new insulation in attic, new lighting throughout, new washer & dryer, and fully renovated bathrooms. Outdoor & Extras: Large backyard with a brand-new shed and fire pit - ideal for gatherings. 2-car garage equipped with a new Tesla EV charger. Located close to shopping, highways, and the train, this turnkey home delivers modern comfort with unbeatable convenience. Nothing left to do but move in!
Property Features
Property Type: Residential - Single Family
Basement: Yes
Basement: Finished, Partial
Cooling: Central Air
Fireplaces: 1
Garage: 2
Heating: Gas, Forced Air
Lot Size: 7,452
Taxes: $9,737
Year Built: 1997
Amenities
Cathedral Ceiling(s)
Feature Descriptions
Additional rooms: No additional rooms
Appliances: Range, Microwave, Dishwasher, Refrigerator, Washer, Dryer
Association Includes: None
Dining Room: Combined w/ LivRm
Exterior: Vinyl Siding
Fireplace Location(s): Family Room
Lot Dimensions: 7452
Parcel#: 0813414012
Parking: Asphalt, Yes, Attached, Garage
Sewer: Septic Tank
Total Rooms: 8
Township: Lisle
Water: Lake Michigan
Room Sizes
Bedroom 2: 13X10
Bedroom 3: 10X10
Bedroom 4: 11X10
Dining Room: 10X11
Family Room: 21X18
Kitchen: 9X11
Laundry: 8X8
Living Room: 16X11
Primary Bedroom: 13X11
Local Schools
School District: District 99
Listed By / Shown By
Listed By
Agency Name: Exit Realty Redefined
Agency Phone: 630-480-4555
Shown By
Agency Title: Gambino Realtors
Agency Phone: 815-282-2222

Estimate Your Payment
Estimated Payment
$ 3,035.05 per month $2,089.46 Principal & Interest $811.42 Property Tax $134.17 Homeowner's Insurance
6212 Leonard Avenue | MLS# 12809363
This single family home located at 6212 Leonard Avenue , Downers Grove, IL 60516 is currently listed for sale with an asking price of $460,000. This property was built in 1997 and has 4 bedrooms and 2 full and 1 partial baths with 1740 sq. ft. Leonard Avenue is located within the District 99 school district. Search Downers Grove real estate on www.gogambino.com today.