
BEDS5
BATHS2 full
SQUARE FEET3,545
MLS#12701670
STATUSPending
PROPERTY TYPEResidential - Single Family
SCHOOLDistrict 212
Property Description
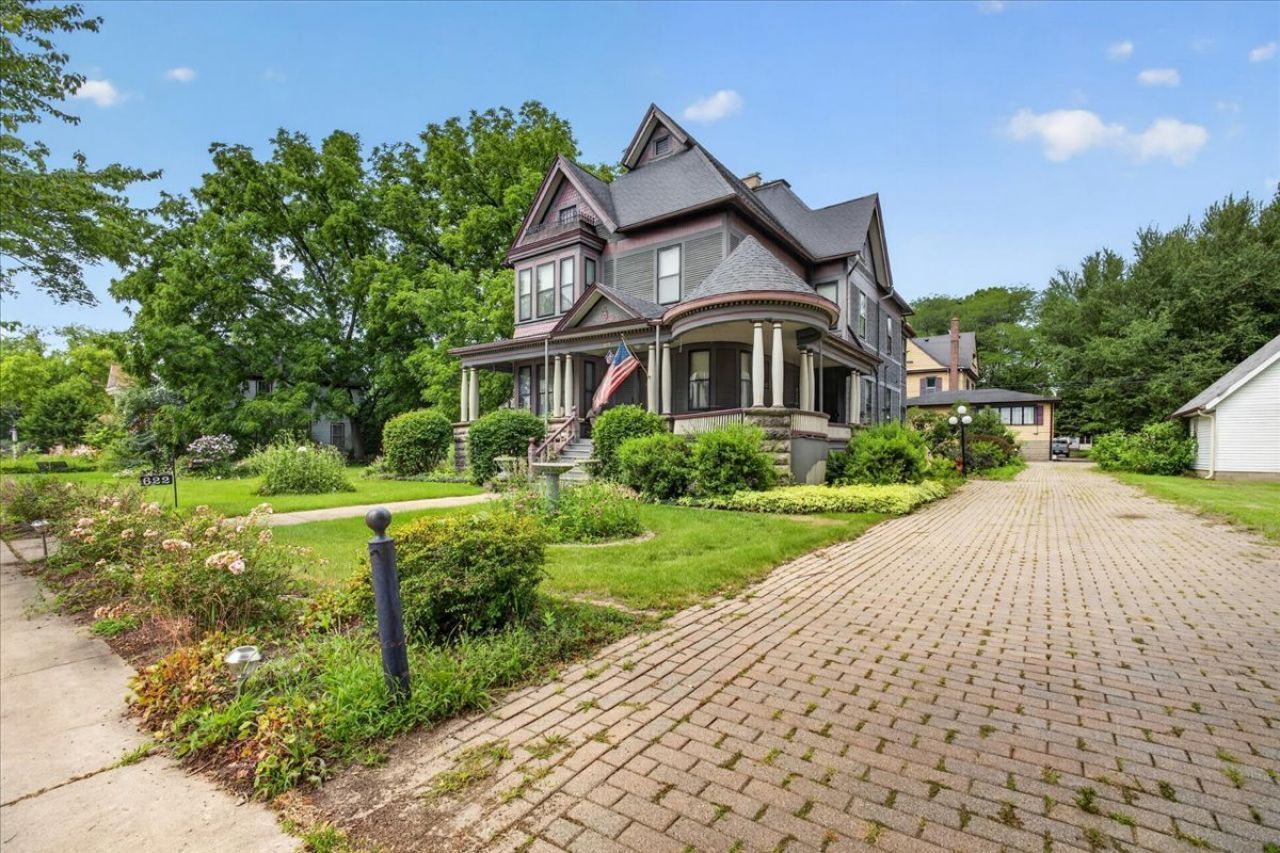
Stately Queen Anne Victorian offering over 3,500 square feet with timeless architectural details and classic charm throughout. The inviting covered front porch with its distinctive rounded corner welcomes you inside where you'll find beautiful hardwood floors, original woodwork, restored ceiling murals, and original kitchen cabinetry that reflect the home's rich character. Spacious living areas provide plenty of room for everyday living and entertaining. The second level features all five bedrooms, a dedicated office, and two full bathrooms, including a generous primary bedroom with access to a shared bath and an adjoining sunroom, creating a relaxing retreat. A detached 3-car garage offers ample space for vehicles, storage, or hobbies. This historic home combines distinctive craftsmanship with functional living spaces, making it an excellent choice for those who appreciate period architecture and the unique details that make a home truly one of a kind.
Property Features
Property Type: Residential - Single Family
Basement: Yes
Basement: Unfinished, Full
Cooling: Central Air
Garage: 3
Heating: Steam
Lot Size: 0.48 Acres
Roof Type: Asphalt
Taxes: $7,162
Year Built: 1904
Amenities
1st Floor Full Bath
Built-in Features
Walk-In Closet(s)
Historic/Period Mlwk
Feature Descriptions
Additional rooms: Bedroom 5,Office, Sitting Room, Sun Room, Breakfast Room
Appliances: Range, Refrigerator
Association Includes: None
Dining Room: Separate
Lot Dimensions: 157.75x132x157.75x132
Parcel#: 24243040140000
Parking: Off Alley, Yes, Garage Owned, Detached, Garage
Sewer: Public Sewer
Total Rooms: 12
Township: Flagg
Water: Public
Room Sizes
Bedroom 5: 13X10
Office: 15X10
Sitting Room: 15X11
Sun Room: 17X9
Breakfast Room: 9X9
Bedroom 2: 19X16
Bedroom 3: 19X13
Bedroom 4: 12X10
Dining Room: 17X12
Family Room: 19X16
Kitchen: 15X10
Living Room: 20X13
Primary Bedroom: 15X13
Local Schools
High School: Rochelle Township High School
School District: District 212
Listed By / Shown By
Listed By
Agency Name: Keller Williams Realty Signature
Agency Phone: 815-315-1111
Shown By
Agency Title: Gambino Realtors
Agency Phone: 815-282-2222

Estimate Your Payment
Estimated Payment
$ 1,708.65 per month $1,044.73 Principal & Interest $596.83 Property Tax $67.08 Homeowner's Insurance
622 N 7th Street | MLS# 12701670
This single family home located at 622 N 7th Street, Rochelle, IL 61068 is currently listed for sale with an asking price of $230,000. This property was built in 1904 and has 5 bedrooms and 2 full baths with 3545 sq. ft. N 7th Street is located within the District 212 school district. Search Rochelle real estate on www.gogambino.com today.