
BEDS4
BATHS2 full 1 partial
SQUARE FEET2,578
MLS#12782468
STATUSActive
PROPERTY TYPEResidential - Single Family
SCHOOLDistrict 131
Property Description
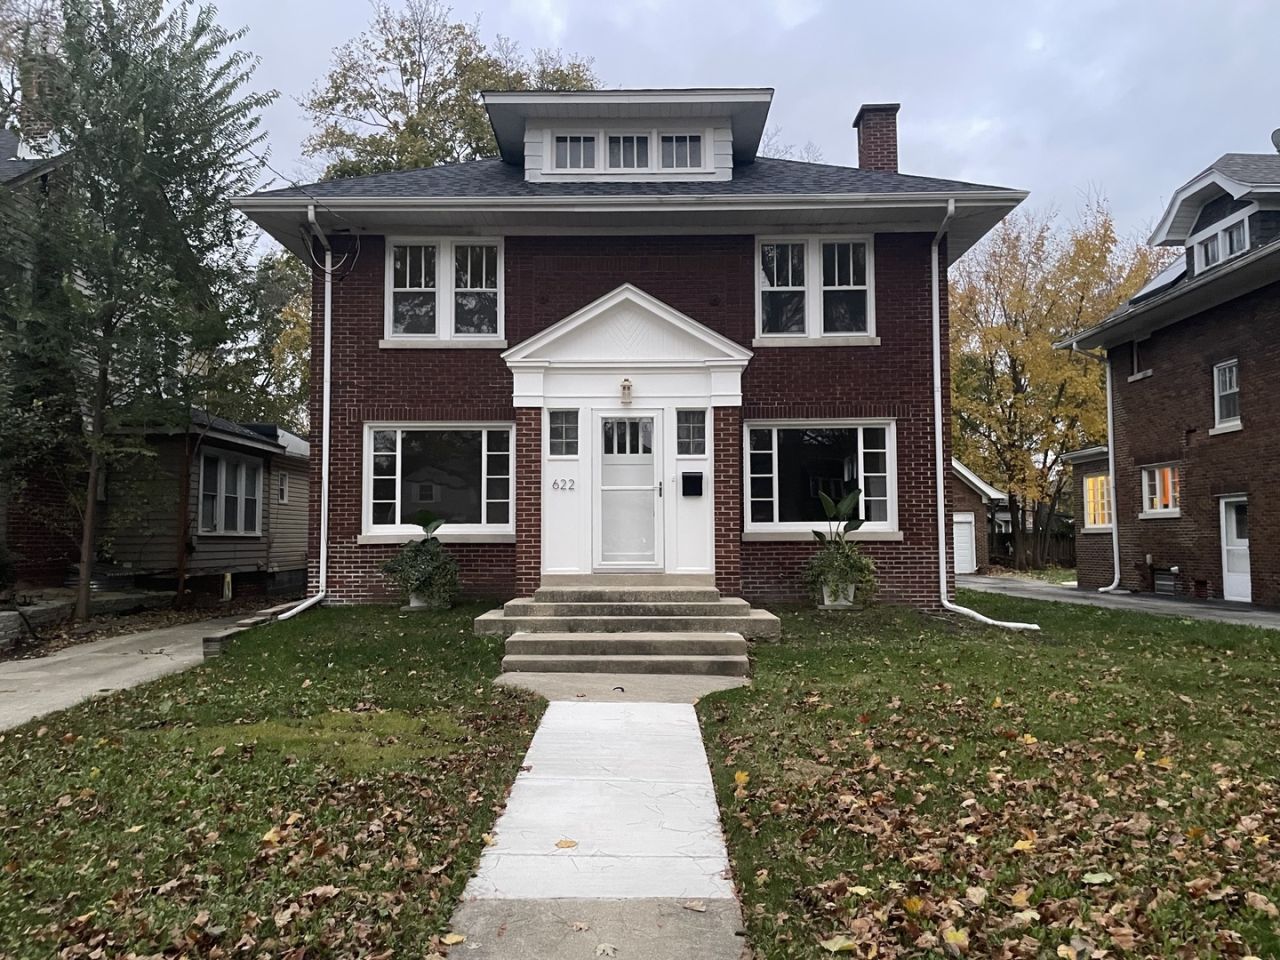
Stunning renovation of a 1923 all-brick classic that keeps its original charm! Nothing to do but move in! This 4 bed 2.5 bath all brick home has it all. Step into a spacious first floor with a brand-new, modern kitchen with stainless steel appliances, quartz countertops, and a stunning backsplash. The first floor also boasts a huge family room, formal dining room, reading/office nook, and a first-floor powder room. All this and more makes it a great home for hosting! The first floor has original period features, exquisite millwork, and new solid red oak floors. Upstairs boasts a very large primary suite with private bath, 3 more bedrooms, a second full bath, and the convenience of 2nd-floor laundry. The basement is clean, dry, and has been professionally painted. Step outside and enjoy your 3 car garage, ready for all your tools, cars, and gadgets! All major systems are brand new for worry free living! Two new HVAC systems, new roof, and new 200-amp electrical panel/service. High-quality construction and finishes throughout. Full renovation completed with city permits. An elementary school with a playground is half a block away. Move-in ready. Better-than-new! Schedule your tour today!
Property Features
Property Type: Residential - Single Family
Basement: Yes
Basement: Unfinished, Full
Cooling: Central Air
Garage: 3
Heating: Gas, Forced Air
Lot Size: 0.33 Acres
Stories: 2.0
Taxes: $6,545
Year Built: 1923
Feature Descriptions
Additional rooms: No additional rooms
Association Includes: None
Exterior: Brick
Lot Dimensions: 120 x 120
Parcel#: 1527303012
Parking: Yes, Detached, Garage
Sewer: Public Sewer
Total Rooms: 8
Township: Aurora
Water: Public
Room Sizes
Bedroom 2: 15X12
Bedroom 3: 12X11
Bedroom 4: 11X11
Dining Room: 14X12
Family Room: 29X15
Kitchen: 14X12
Laundry: 5X5
Living Room: 29X12
Primary Bedroom: 28X15
Local Schools
School District: District 131
Listed By / Shown By
Listed By
Agency Name: Bailey Group Real Estate LLC
Agency Phone: 630-938-0669
Shown By
Agency Title: Gambino Realtors
Agency Phone: 815-282-2222

Estimate Your Payment
Estimated Payment
$ 2,670.92 per month $1,997.25 Principal & Interest $545.42 Property Tax $128.25 Homeowner's Insurance
622 Sexton Street | MLS# 12782468
This single family home located at 622 Sexton Street, Aurora, IL 60505 is currently listed for sale with an asking price of $439,700. This property was built in 1923 and has 4 bedrooms and 2 full and 1 partial baths with 2578 sq. ft. Sexton Street is located within the District 131 school district. Search Aurora real estate on www.gogambino.com today.