
BEDS2
BATHS2 full
SQUARE FEET1,200
MLS#12707986
STATUSNew
PROPERTY TYPEResidential - Condominium
SCHOOLDistrict 299
Property Description
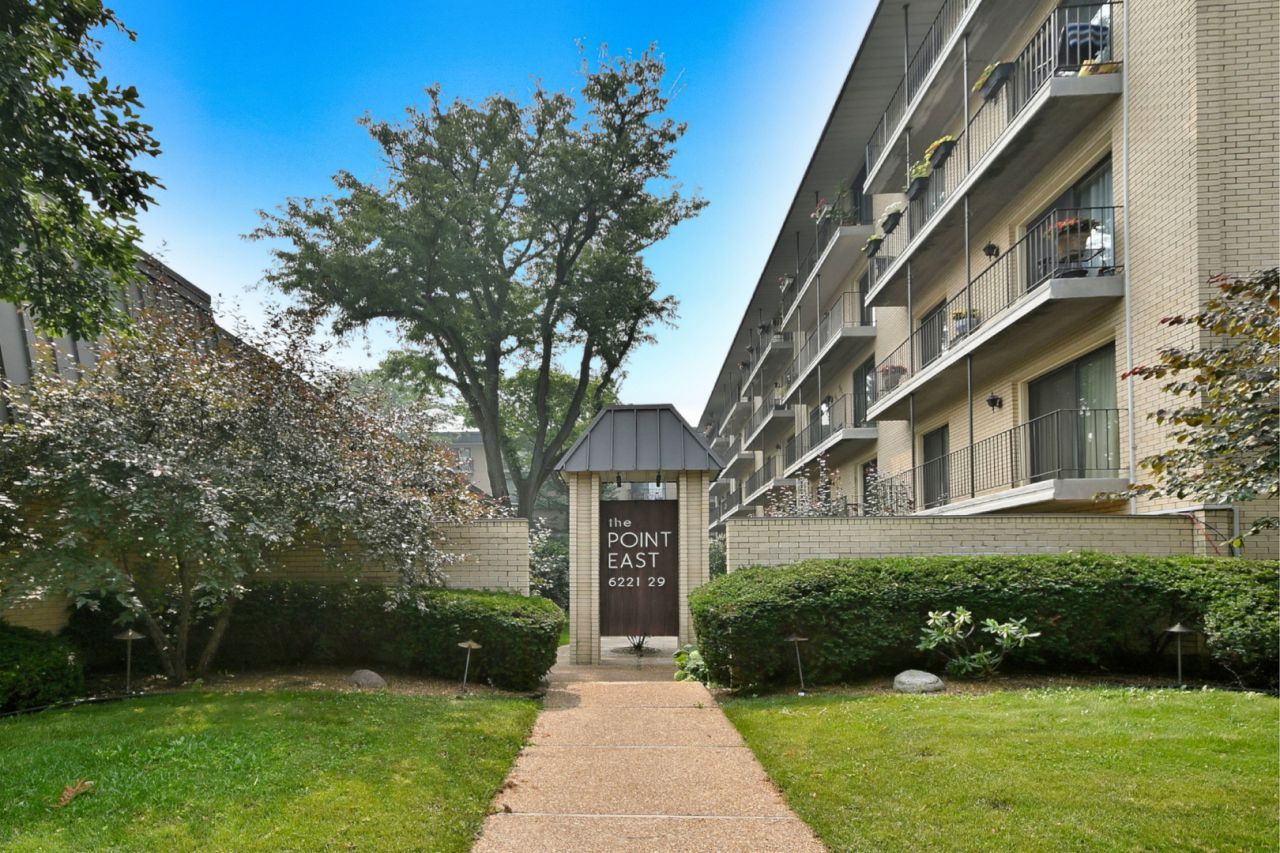
Spacious, top-floor 2-bedroom, 2-bathroom condo in the heart of Norwood Park! The unit features a large, open floor plan highlighted by a kitchen equipped with newer appliances, sleek slate countertops, and modern flooring -offering a fantastic foundation to bring your own design ideas to the cabinetry. The main living areas and bedrooms showcase plush carpeting (about 2 years old) with hardwood floors preserved underneath. Unwind in the generous primary suite, complete with double closets, an ensuite, and direct access to a balcony overlooking a beautiful courtyard - also accessible right from the living room. The spacious second bedroom easily accommodates a queen-size bed and additional furniture. Enjoy ultimate convenience with same-floor laundry and storage, secured lobby access, an elevator, a bike room, and an assigned parking space included. Nestled in an outstanding location just off Northwest Hwy, you are steps from the Metra Train, bus stops, local shops, and restaurants. This highly desirable, well-maintained building is owner-occupied with no rentals allowed. Please note this is an estate sale and the property is being sold AS-IS.
Property Features
Property Type: Residential - Condominium
Basement: None
Cooling: Central Air
Heating: Electric
Lot Size: Common
Stories: 5.0
Taxes: $3,106
Year Built: 1972
Feature Descriptions
Additional rooms: Foyer
Appliances: Range, Microwave, Dishwasher, Refrigerator, Electric Oven
Association Includes: Water, Insurance, Lawn Care, Scavenger, Snow Removal
Dining Room: Combined w/ LivRm
Exterior: Brick
HOA Fee: 448/ Monthly
Laundry: Common Area
Lot Dimensions: Common
Parcel#: 13061100501048
Parking: Assigned, Yes
Pet Allowed: Cats OK
Sewer: Public Sewer
Total Rooms: 5
Township: Jefferson
Water: Public
Room Sizes
Foyer: 4X4
Bedroom 2: 13X11
Dining Room: COMBO
Kitchen: 10X10
Living Room: 26X15
Primary Bedroom: 15X13
Local Schools
School District: District 299
Listed By / Shown By
Listed By
Agency Name: Landmark Realtors
Agency Phone: 773-467-8500
Shown By
Agency Title: Gambino Realtors
Agency Phone: 815-282-2222

Estimate Your Payment
Estimated Payment
$ 1,443.16 per month $1,112.87 Principal & Interest $258.83 Property Tax $71.46 Homeowner's Insurance
6221 N Niagara Avenue , Unit 506 | MLS# 12707986
This condo located at 6221 N Niagara Avenue , Unit 506, Chicago, IL 60631 is currently listed for sale with an asking price of $245,000. This property was built in 1972 and has 2 bedrooms and 2 full baths with 1200 sq. ft. N Niagara Avenue , Unit 506 is located within the District 299 school district. Search Chicago real estate on www.gogambino.com today.