
BEDS4
BATHS2 full 1 partial
SQUARE FEET2,700
MLS#12694503
STATUSNew
PROPERTY TYPEResidential - Single Family
SCHOOLDistrict 299
Property Description
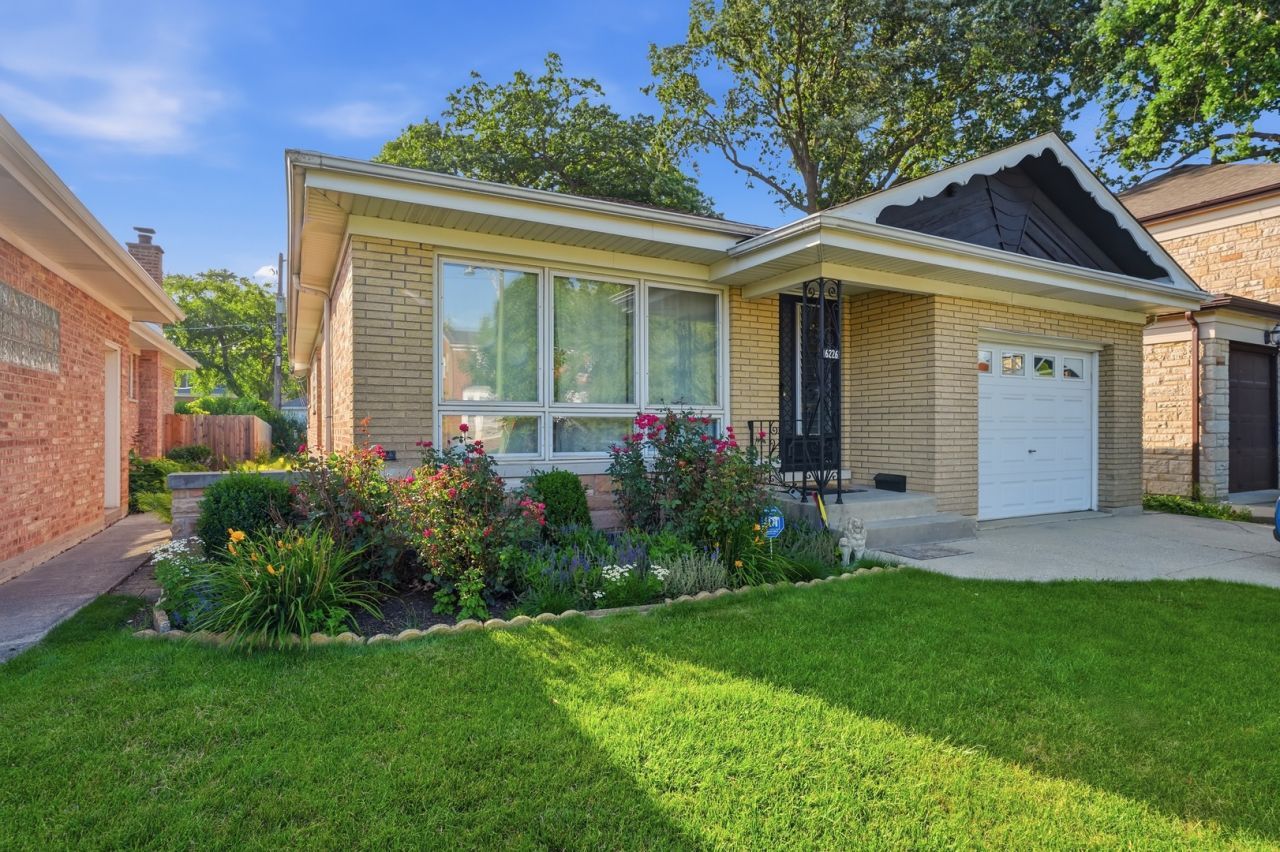
Welcome to this well-maintained 4-bedroom, 2.5-bath home in the heart of Chicago's sought-after Edgebrook neighborhood. Designed for comfortable everyday living and entertaining, the main level offers a bright living and dining area, a spacious eat-in kitchen, three generously sized bedrooms, a full bath, a convenient powder room, and a relaxing three-season room overlooking the backyard. The finished basement expands your living space with a large family room, wet bar, fourth bedroom, full bathroom, and plenty of storage-ideal for guests, a home office, or recreation. Enjoy everything Edgebrook has to offer, including nearby parks, forest preserves, the Billy Caldwell Golf Course, the Edgebrook Metra station, library, restaurants, shopping, and easy access to I-94, making commuting downtown or to the suburbs a breeze. A wonderful opportunity to own a spacious home in one of Chicago's most desirable neighborhoods.
Property Features
Property Type: Residential - Single Family
Basement: Yes
Basement: Finished, Full
Cooling: Central Air
Garage: 1
Heating: Natural Gas
Lot Size: 0.11 Acres
Taxes: $9,168
Year Built: 1964
Amenities
Wet Bar
1st Floor Bedroom
1st Floor Full Bath
Walk-In Closet(s)
Special Millwork
Feature Descriptions
Additional rooms: Enclosed Porch, Workshop
Appliances: Range, Microwave, Dishwasher, Refrigerator
Association Includes: None
Dining Room: Combined w/ LivRm
Exterior: Brick
Lot Dimensions: 40 X 124
Parcel#: 13041090170000
Parking: Concrete, Yes, Garage Owned, Attached, Garage
Sewer: Public Sewer
Total Rooms: 9
Township: Jefferson
Water: Public
Room Sizes
Enclosed Porch: 10X11
Work Room: 14X8
Bedroom 2: 10X10
Bedroom 3: 14X11
Bedroom 4: 12X16
Dining Room: 13X12
Family Room: 17X24
Kitchen: 9X17
Laundry: 3X8
Living Room: 13X16
Primary Bedroom: 14X14
Local Schools
School District: District 299
Listed By / Shown By
Listed By
Agency Name: KOMAR
Agency Phone: 847-737-5037
Shown By
Agency Title: Gambino Realtors
Agency Phone: 815-282-2222

Estimate Your Payment
Estimated Payment
$ 3,901.25 per month $2,947.96 Principal & Interest $764.00 Property Tax $189.29 Homeowner's Insurance
6226 N Le Mai Avenue | MLS# 12694503
This single family home located at 6226 N Le Mai Avenue , Chicago, IL 60646 is currently listed for sale with an asking price of $649,000. This property was built in 1964 and has 4 bedrooms and 2 full and 1 partial baths with 2700 sq. ft. N Le Mai Avenue is located within the District 299 school district. Search Chicago real estate on www.gogambino.com today.