
BEDS4
BATHS3 full 1 partial
SQUARE FEET1,836
MLS#12738151
STATUSNew
PROPERTY TYPEResidential - Townhouse
SUBDIVISIONCherbourg
SCHOOLDistrict 125
Property Description
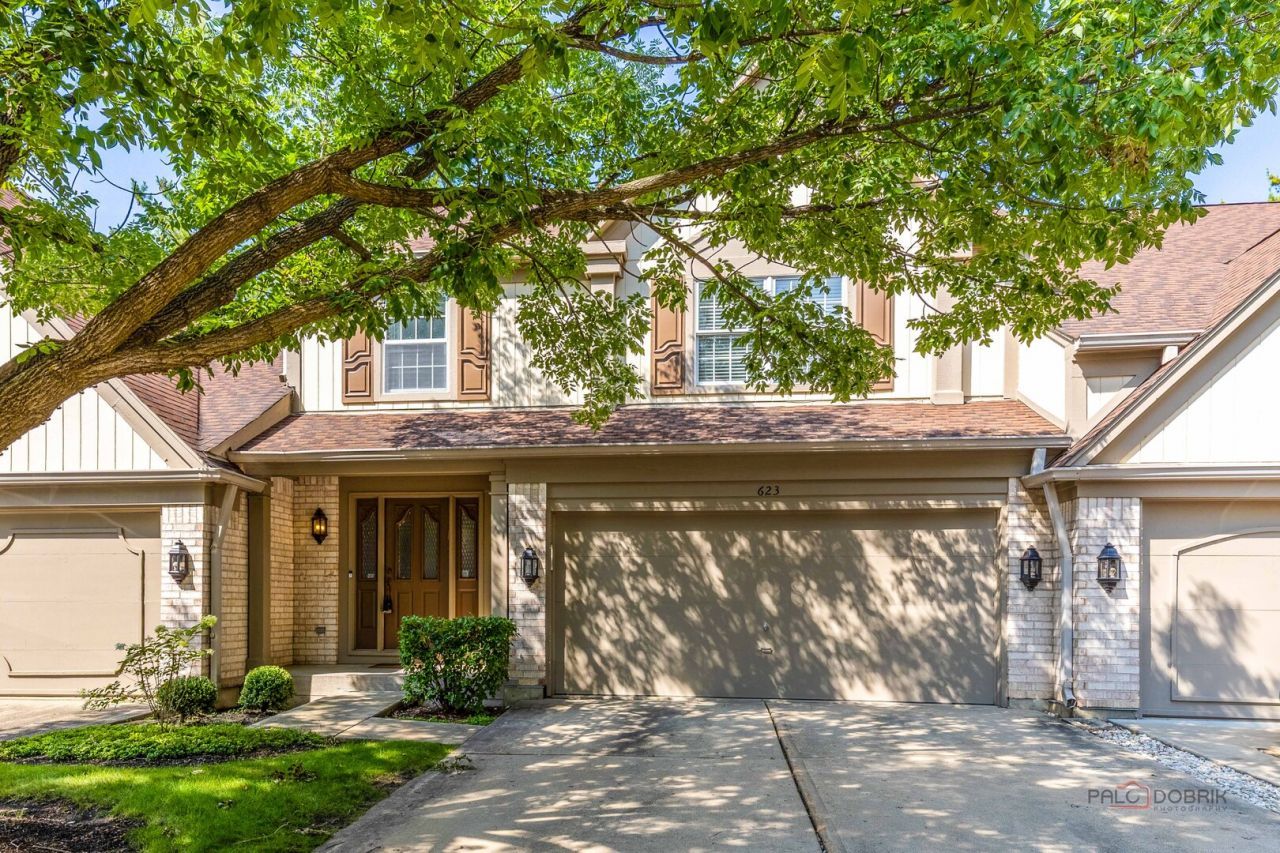
Welcome to one of the most desirable models in the Cherbourg subdivision! Ideally situated on a quiet cul-de-sac just blocks from the park, this spacious home offers a wonderful floor plan and plenty of living space. Hardwood flooring flows throughout the first floor. The open-concept layout connects the family room and kitchen, creating a comfortable space for everyday living and entertaining. The kitchen features stainless steel appliances, tons of countertops, custom backsplash, and oak cabinetry. The adjacent dining room offers a vaulted ceiling and sliding doors leading to an expansive deck. Upstairs, the spacious primary suite features a walk-in closet and a generous private bath with a soaking tub, skylight, and large vanity. Two additional bedrooms offer plenty of space and natural light. The finished basement provides even more living space with a large recreation area and a flexible fourth bedroom or office. Enjoy all that the Cherbourg community has to offer, along with a great location near parks and neighborhood amenities. A wonderful place to call home!
Property Features
Property Type: Residential - Townhouse
Basement: Yes
Basement: Finished, Full
Cooling: Central Air
Fireplaces: 1
Garage: 2
Heating: Natural Gas, Forced Air
Lot Size: 30x95x30x94
Roof Type: Asphalt
Stories: 2.0
Taxes: $11,008
Year Built: 1988
Amenities
Cathedral Ceiling(s)
Storage
Walk-In Closet(s)
Open Floorplan
Feature Descriptions
Additional rooms: Recreation Room
Appliances: Range, Microwave, Dishwasher, Refrigerator, Washer, Dryer, Disposal, Stainless Steel Appliance(s), Range Hood, Humidifier
Association Amenities: Park
Association Includes: Insurance, Exterior Maintenance, Lawn Care, Snow Removal
Dining Room: Separate
Exterior: Brick, Cedar
Fireplace: Attached Fireplace Doors/Screen, Gas Log
Fireplace Location(s): Living Room
HOA Fee: 430/ Monthly
Laundry: Upper Level, Washer Hookup, In Unit, Laundry Closet
Lot: Common Grounds, Cul-De-Sac, Landscaped
Lot Dimensions: 30x95x30x94
Other Equipment: CO Detectors, Sump Pump
Parcel#: 15331140150000
Parking: Concrete, Garage Door Opener, Yes, Garage Owned, Attached, Garage
Pet Allowed: Cats OK, Dogs OK
Sewer: Public Sewer
Total Rooms: 8
Township: Vernon
Water: Lake Michigan
Room Sizes
Recreation Room: 21X14
Bedroom 2: 14X13
Bedroom 3: 14X10
Bedroom 4: 10X12
Dining Room: 13X11
Kitchen: 12X11
Living Room: 19X16
Primary Bedroom: 15X14
Local Schools
High School: Adlai E Stevenson High School
Middle School: Aptakisic Junior High School
Elementary School: Tripp School
School District: District 125
Listed By / Shown By
Listed By
Agency Name: RE/MAX Top Performers
Agency Phone: 847-295-0800
Shown By
Agency Title: Gambino Realtors
Agency Phone: 815-282-2222

Estimate Your Payment
Estimated Payment
$ 3,140.48 per month $2,089.01 Principal & Interest $917.33 Property Tax $134.14 Homeowner's Insurance
623 Cherbourg Court N | MLS# 12738151
This townhouse located at 623 Cherbourg Court N, Buffalo Grove, IL 60089 is currently listed for sale with an asking price of $459,900. This property was built in 1988 and has 4 bedrooms and 3 full and 1 partial baths with 1836 sq. ft. Cherbourg Court N is located in the Cherbourg subdivision within the District 125 school district. Search Cherbourg real estate on www.gogambino.com today.