
BEDS6
BATHS2 full
SQUARE FEET2,400
MLS#12785761
STATUSNew
PROPERTY TYPEResidential - Single Family
SCHOOLDistrict 428
Property Description
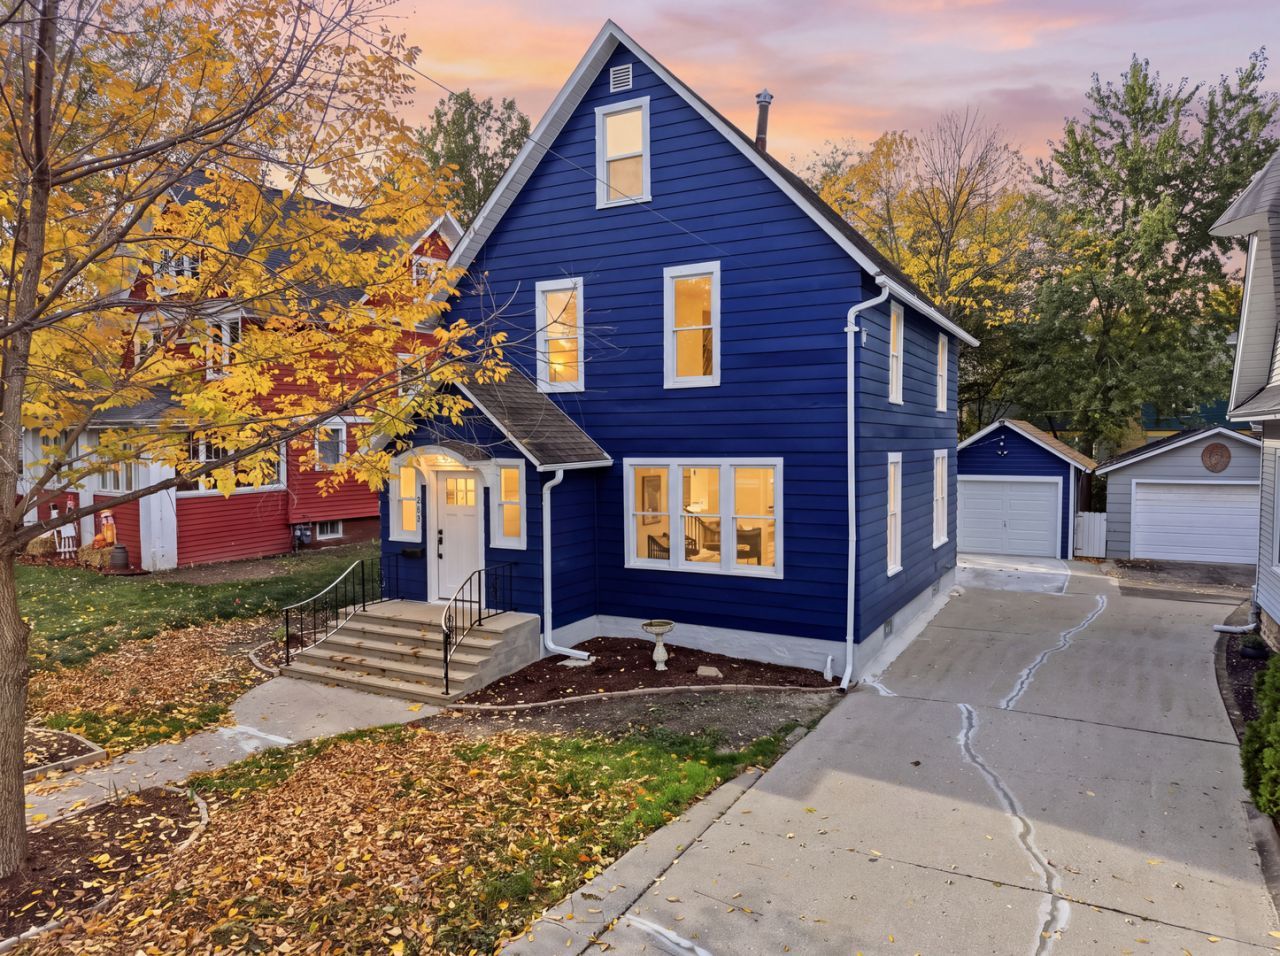
Beautifully updated throughout, this home offers a fresh, inviting feel with modern touches from the kitchen to the bathrooms to the bedrooms and flooring. The spacious layout features a living room, separate dining room, and an updated kitchen with plenty of cabinet space. Upstairs, you'll find comfortable bedrooms, an updated full bathroom, and additional finished third floor space offering flexibility for a home office or recreation area. Additional features include full basement, fenced yard, and detached one car garage. With its extensive updates, versatile living spaces, and convenient location (schools, shopping strip, downtown dining) all just a walk away, this home is ready for its next chapter! Come and see what makes this property stand out! Let's make it yours!
Property Features
Property Type: Residential - Single Family
Basement: Yes
Basement: Partially Finished, Exterior Entry, Full
Cooling: Central Air
Garage: 1
Heating: Gas, Forced Air
Lot Size: 0.15 Acres
Taxes: $4,182
Feature Descriptions
Additional rooms: Bedroom 5,Bedroom 6
Association Includes: None
Exterior: Aluminum Siding
Lot Dimensions: 50x131
Parcel#: 0823103010
Parking: Concrete, Yes, Garage Owned, Detached, Owned, Garage
Sewer: Public Sewer
Total Rooms: 10
Township: DeKalb
Water: Public
Room Sizes
Bedroom 5: 9X14
Bedroom 6: 16X11
Bedroom 2: 11X10
Bedroom 3: 14X11
Bedroom 4: 11X10
Dining Room: 11X12
Family Room: 13X12
Kitchen: 11X11
Laundry: 9X5
Living Room: 19X15
Primary Bedroom: 11X11
Local Schools
School District: District 428
Listed By / Shown By
Listed By
Agency Name: eXp Realty
Agency Phone: 888-574-9405
Shown By
Agency Title: Gambino Realtors
Agency Phone: 815-282-2222

Estimate Your Payment
Estimated Payment
$ 2,233.27 per month $1,771.05 Principal & Interest $348.50 Property Tax $113.72 Homeowner's Insurance
623 Dekalb Avenue | MLS# 12785761
This single family home located at 623 Dekalb Avenue , DeKalb, IL 60115 is currently listed for sale with an asking price of $389,900. This property has 6 bedrooms and 2 full baths with 2400 sq. ft. Dekalb Avenue is located within the District 428 school district. Search Dekalb real estate on www.gogambino.com today.