
BEDS2
BATHS2 full
SQUARE FEET2,186
MLS#12698138
STATUSNew
PROPERTY TYPEResidential - Single Family
SCHOOLDistrict 205
Property Description
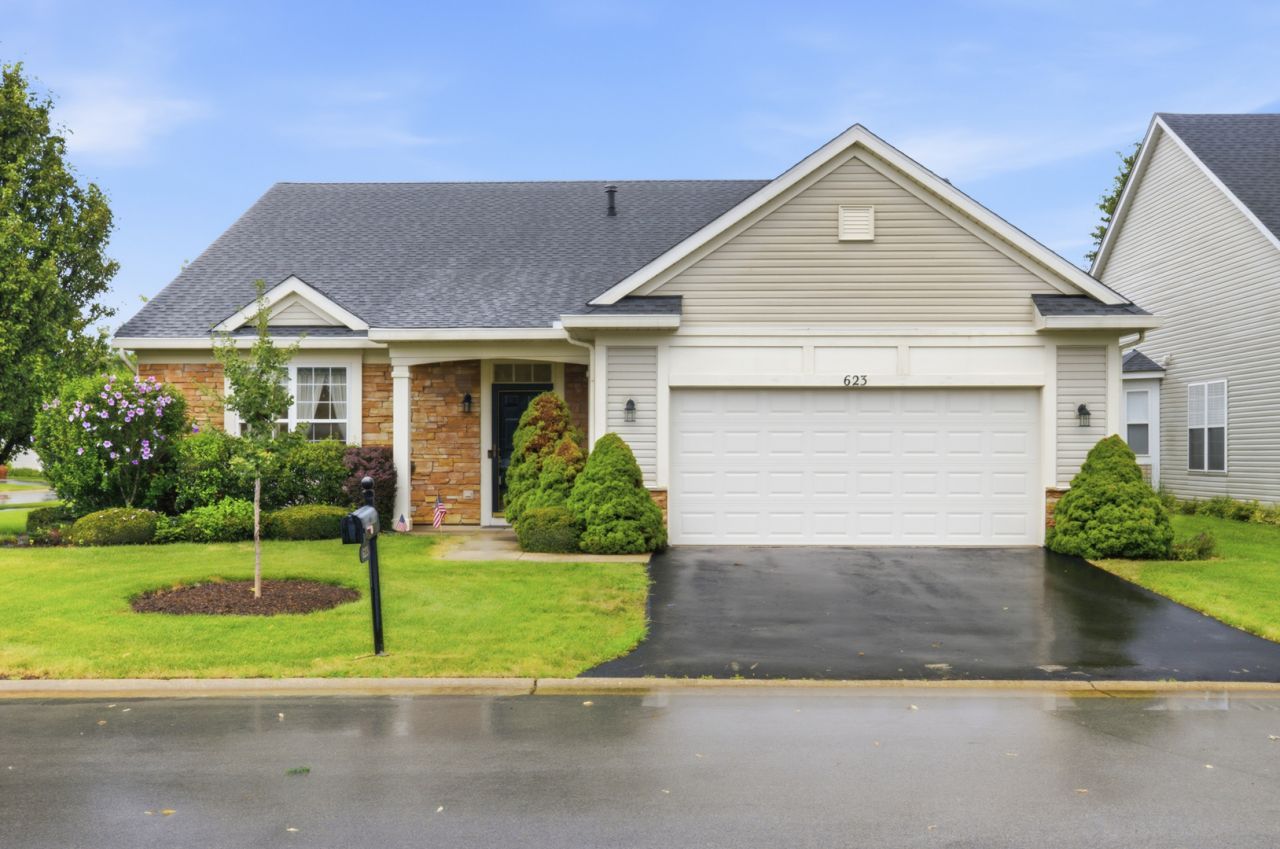
Welcome to easy, maintenance-free living in the sought-after the Grand Haven 55+ adult community! This spacious ranch home on a beautiful corner lot is one of the larger single-family floor plans in the neighborhood, offering over 2,100 square feet of comfortable living with 2 bedrooms, 2 full bathrooms, and a thoughtfully designed layout. The bright kitchen flows into a beautiful Four Seasons room, creating the perfect space to enjoy your morning coffee, entertain guests, or relax year-round while taking in the natural light. The generous living areas, including a large living room, cozy family room and well-proportioned bedrooms provide plenty of space to make yourself at home. The entire home has been beautifully painted in 2026, so you can move right in! Notable updates include a roof and hot water heater that are approximately 10 years old, along with a washer replaced in 2025, offering added peace of mind. Whether you're looking to downsize without sacrificing space or embrace the active Grand Haven lifestyle, this home presents an excellent opportunity to add your own personal touches. Enjoy the amenities available at Grand Haven including the pool, exercise room and weekly scheduled activities. Property is being sold as-is.
Property Features
Property Type: Residential - Single Family
Basement: None
Cooling: Central Air
Garage: 2
Heating: Natural Gas, Forced Air
Lot Size: 79x106x79x110
Roof Type: Asphalt
Taxes: $4,023
Year Built: 2002
Amenities
1st Floor Bedroom
1st Floor Full Bath
Feature Descriptions
Additional rooms: Sun Room
Appliances: Range, Microwave, Dishwasher, Refrigerator
Association Includes: Insurance, Clubhouse, Exercise Facilities, Pool, Lawn Care, Snow Removal
Bath Features: Separate Shower
Dining Room: Combined w/ LivRm
Exterior: Vinyl Siding
HOA Fee: 331/ Monthly
Laundry: Main Level, Gas Dryer Hookup, In Unit
Lot Dimensions: 79x106x79x110
Parcel#: 1104183040020000
Parking: Yes, Garage Owned, Attached, Garage
Sewer: Public Sewer
Total Rooms: 6
Township: Lockport
Water: Lake Michigan, Public
Room Sizes
Sun Room: 15X9
Bedroom 2: 12X11
Dining Room: COMBO
Family Room: 18X18
Kitchen: 12X19
Laundry: 12X6
Living Room: 21X23
Primary Bedroom: 15X17
Local Schools
High School: Lockport Township High School
Middle School: Richland Elementary School
Elementary School: Richland Elementary School
School District: District 205
Listed By / Shown By
Listed By
Agency Name: Platinum Partners Realtors
Agency Phone: 630-435-3500
Shown By
Agency Title: Gambino Realtors
Agency Phone: 815-282-2222

Estimate Your Payment
Estimated Payment
$ 1,978.32 per month $1,543.93 Principal & Interest $335.25 Property Tax $99.14 Homeowner's Insurance
623 Saugatuk Circle | MLS# 12698138
This single family home located at 623 Saugatuk Circle , Romeoville, IL 60446 is currently listed for sale with an asking price of $339,900. This property was built in 2002 and has 2 bedrooms and 2 full baths with 2186 sq. ft. Saugatuk Circle is located within the District 205 school district. Search Romeoville real estate on www.gogambino.com today.