
BEDS5
BATHS2 full
SQUARE FEET1,890
MLS#202605577
STATUSActive
PROPERTY TYPEResidential - Single Family
SCHOOLPecatonica 321
Property Description
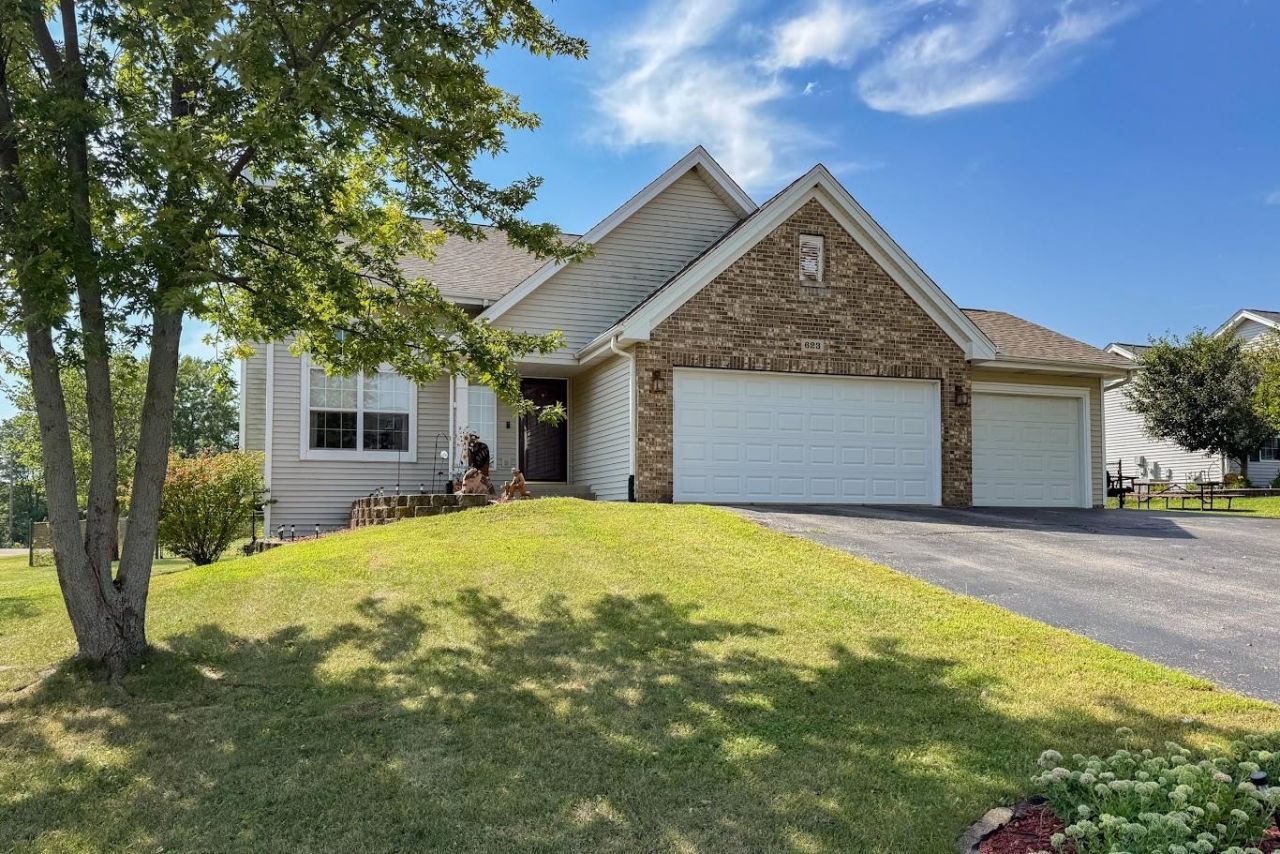
Welcome home to 623 Valley View Drive in Pecatonica! This spacious contemporary 2-story home offers 5 bedrooms, 2 full bathrooms, a main-floor primary suite, and an attached 3-car garage-giving you the space, flexibility, and features you've been looking for. Step inside and you'll immediately appreciate the soaring cathedral ceilings that create an open and spacious feel in the living room along with laminate flooring. The living room flows seamlessly into the kitchen, featuring ceramic tile flooring, stainless steel appliances that stay, and a convenient eat-in area. Sliding glass doors lead to a large wood deck overlooking the fenced backyard-an ideal setup for entertaining, relaxing, and enjoying summer days by the above-ground pool, which features a liner replaced in 2025. Finishing out the main level is a private primary suite with new carpet. Upstairs, you'll find three additional bedrooms, all featuring new carpet and fresh paint, along with a second full bathroom with a tub. The finished lower level provides even more flexibility with a spacious recreation room and a fifth bedroom, both also featuring new carpet. Outside, enjoy the benefits of a spacious corner lot, fenced backyard, large deck, and an above-ground pool.
Property Features
Property Type: Residential - Single Family
Basement: Yes
Cooling: Central Air
Fireplaces: 1
Garage: 3
Heating: Forced Air, Natural Gas
Home Style: 2 Story
Lot Size: 0.28 Acres
Roof Type: Shingle
Stories: 2.0
Taxes: $4,626
Appliances
Dishwasher
Microwave
Refrigerator
Stove/Cooktop
Sump Pump
Water Softener
Feature Descriptions
Basement: Full
Exterior: Brick/Stone, Vinyl
General Features: Above Ground Pool, County Taxes, Deck, Main Floor Primary, Laundry Basement, Fenced Yard
Land features: Subdivision
Sewer: City/Community
Water: City/Community
Room Sizes
Bedroom 1: 14'4 X 11 Level - Main
Bedroom 2: 13;8 X 10'8 Level - Upper
Bedroom 3: 11 X 10'7 Level - Upper
Bedroom 4: 11'3 X 10'7 Level - Upper
Kitchen: 17'7 X 10'6 Level - Main
Living Room: 22'3 X 17'3 Level - Main
Yes: 20 X 13 Level - Lower
Local Schools
School District: Pecatonica 321
Listed By / Shown By
Listed By
Agency Name: Keller Williams Realty Signature
Shown By
Agency Title: Gambino Realtors
Agency Phone: 815-282-2222

Estimate Your Payment
Estimated Payment
$ 1,739.01 per month $1,271.85 Principal & Interest $385.50 Property Tax $81.67 Homeowner's Insurance
623 Valley View Drive | MLS# 202605577
This single family home located at 623 Valley View Drive, Pecatonica, IL 61063 is currently listed for sale with an asking price of $280,000. This property has 5 bedrooms and 2 full baths with 1890 sq. ft. Valley View Drive is located within the Pecatonica 321 school district. Search Pecatonica real estate on www.gogambino.com today.