
BEDS3
BATHS2 full
SQUARE FEET2,752
MLS#202604776
STATUSPENDING
PROPERTY TYPEResidential - Single Family
SCHOOLRockford 205
Property Description
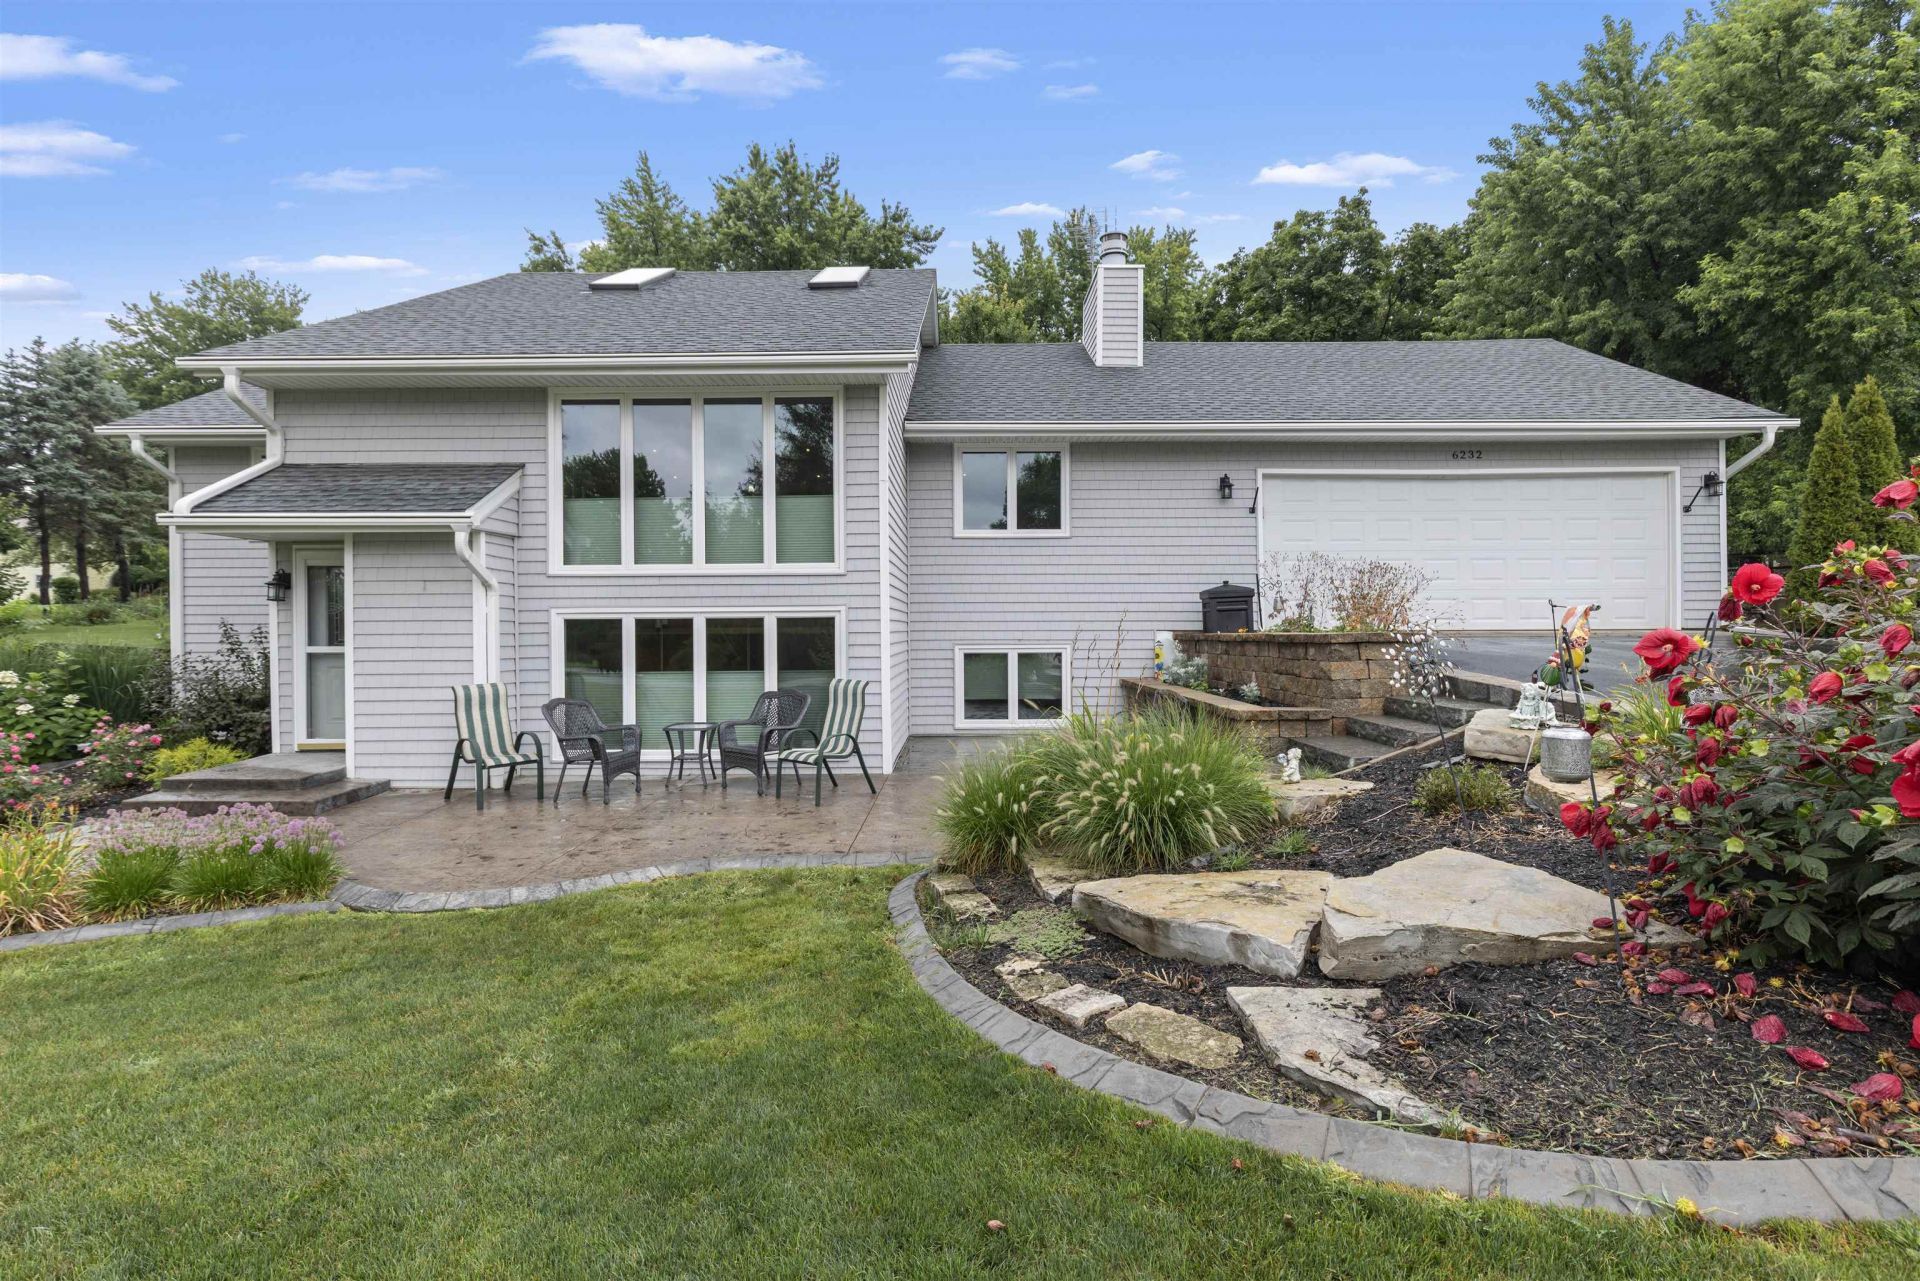
WOW!! This beautiful home has so many updates and perks. The kitchen was remodeled about 7 years ago with new cabinets, quartz countertops and appliances plus a large center island with a breakfast bar, beverage refrigerator and 6 very large drawers for storage. There was also a new roof put on at the same time, with all skylights replaced with the roof. Main floor bath has also been remodeled with large walk-in shower. New windows, front entry door and slider installed in 2021. And the windows are from Wndow World with a limited lifetime warranty, which buyer can have transferred to themselves for $150. Very open and bright main floor living area which includes kitchen, dining and living rooms with cathedral ceiling, fireplace and bamboo flooring. Solid gray area rug was custom cut for living room and will stay. Nice composite deck off of dining room in back and lovely stamped concrete patio out front. Washer and dryer 3 years new and will stay with house. Beautifully landscaped with fertilization treatments paid for year. New garage door opener installed in 2025. Gutters have leaf guard protection.
Property Features
Property Type: Residential - Single Family
Basement: Yes
Cooling: Central Air
Fireplaces: 1
Garage: 2.5
Heating: Forced Air, Natural Gas
Home Style: Ranch
Lot Size: 0.58 Acres
Roof Type: Shingle
Taxes: $3,651
Appliances
Dishwasher
Dryer
Microwave
Refrigerator
Stove/Cooktop
Sump Pump
Washer
Water Softener
Feature Descriptions
Basement: Full
Days on Site: 17
Exterior: Vinyl
General Features: County Taxes, Deck, Full Exposure, Great Room, L.L. Finished Space, Main Floor Primary, Patio, Skylight(s), Fire-Pit/Fireplace, Laundry Basement, Patio-Stamp Concrete, TV Antenna/Roter
Land features: City/Town, Country View
Sewer: Septic
Water: Well
Room Sizes
Bedroom 1: 16.6 X 11.2 Level - Main
Bedroom 2: 11.2 X 10.7 Level - Lower
Bedroom 3: 12.11 X 8.8 Level - Lower
Kitchen: 18.1 X 11.2 Level - Main
Living Room: 29.2 X 15.8 Level - Main
Dining Room: 11.2 X 11 Level - Main
Family Room: 35.6 X 15.6 Level - Lower
Local Schools
School District: Rockford 205
Listed By / Shown By
Listed By
Agency Name: DICKERSON & NIEMAN
Shown By
Agency Title: Gambino Realtors
Agency Phone: 815-282-2222

Estimate Your Payment
Estimated Payment
$ 1,875.29 per month $1,476.25 Principal & Interest $304.25 Property Tax $94.79 Homeowner's Insurance
6232 Pennsbury Drive | MLS# 202604776
This single family home located at 6232 Pennsbury Drive, Cherry Valley, IL 61016 is currently listed for sale with an asking price of $325,000. This property has 3 bedrooms and 2 full baths with 2752 sq. ft. Pennsbury Drive is located within the Rockford 205 school district. Search Cherry Valley real estate on www.gogambino.com today.