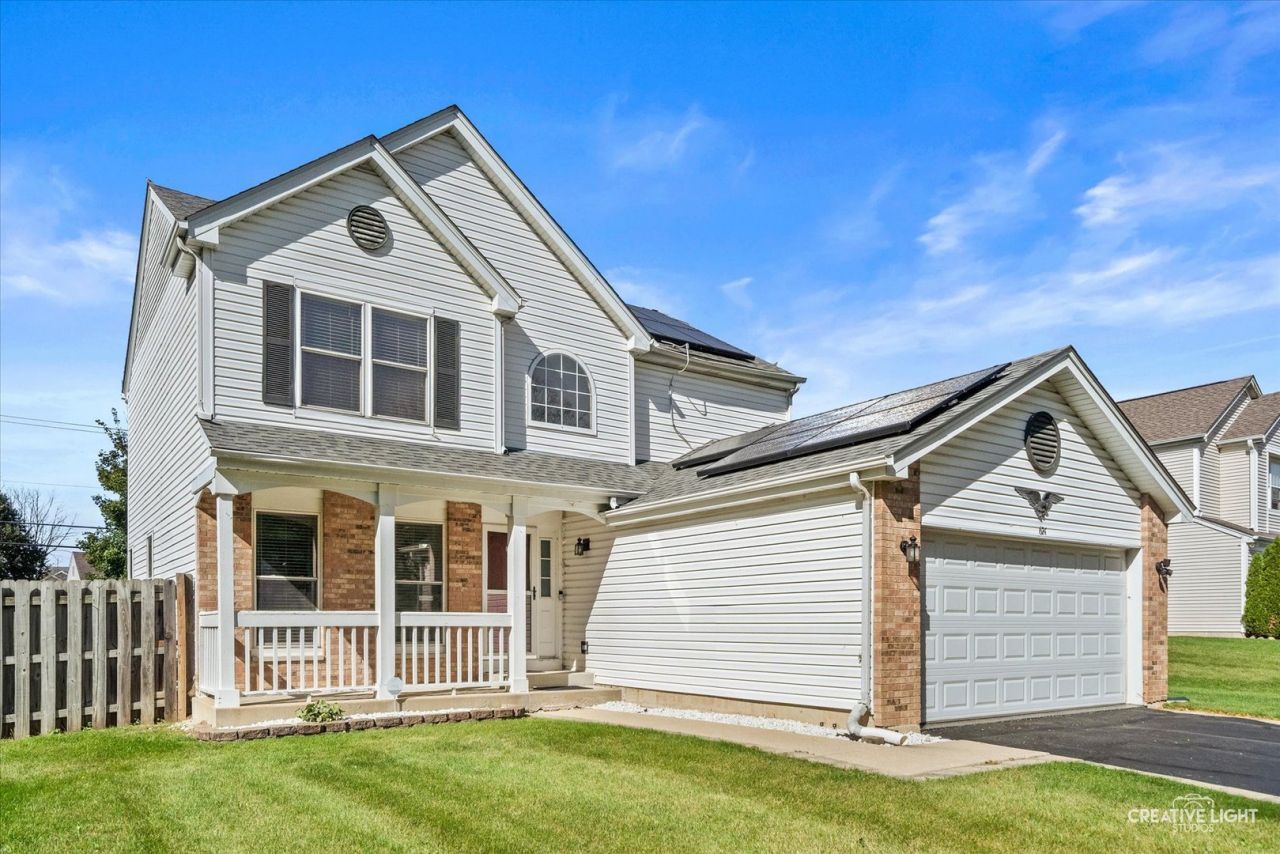

BEDS3
BATHS2 full 1 partial
SQUARE FEET1,802
MLS#12770929
STATUSNew
PROPERTY TYPEResidential - Single Family
SUBDIVISIONHeartland Meadows
SCHOOLDistrict 46
Property Description
Welcome to 624 Jenna Drive, a bright and inviting South Elgin home with a great combination of comfort, space and outdoor living. The sunny eat-in kitchen features granite countertops, stainless steel appliances, a pantry, and durable luxury vinyl flooring, with sliding doors opening to a spacious 36x16 deck overlooking the large backyard with privacy fence. Enjoy summer days in the above-ground pool, relax on the deck, or take advantage of the new garden shed for extra storage. The spacious primary bedroom offers a private bath and walk-in closet. A partially finished basement adds flexible living space, currently used as a home gym (could easily become a 4th bedroom by adding a door), along with additional storage. The two-car garage features durable epoxy flooring. Six-panel doors and trim add a classic finishing touch throughout the home. Conveniently located near schools, shopping and everyday amenities, this home offers the space and features you need both inside and out.
Property Features
Property Type: Residential - Single Family
Basement: Yes
Basement: Finished, Crawl Space, Partial
Cooling: Central Air
Garage: 2
Heating: Natural Gas, Forced Air
Lot Size: 0.24 Acres
Roof Type: Asphalt
Taxes: $8,828
Year Built: 1996
Amenities
Granite Counters
Separate Dining Room
Feature Descriptions
Additional rooms: Eating Area
Additional Structures: Shed(s)
Appliances: Range, Microwave, Dishwasher, Refrigerator, Washer, Dryer, Humidifier
Association Includes: None
Dining Room: Separate
Exterior: Vinyl Siding
Lot Dimensions: 75 x 140
Other Equipment: Security System, CO Detectors, Ceiling Fan(s), Sump Pump
Parcel#: 0627377002
Parking: Asphalt, Garage Door Opener, Yes, Garage Owned, Attached, Garage
Security: yes
Sewer: Public Sewer
Total Rooms: 8
Township: Elgin
Water: Public
Room Sizes
Eating Area: 10X08
Bedroom 2: 13X11
Bedroom 3: 12X11
Dining Room: 13X10
Family Room: 15X13
Kitchen: 11X10
Living Room: 12X12
Primary Bedroom: 19X12
Local Schools
High School: South Elgin High School
Middle School: Kenyon Woods Middle School
Elementary School: Fox Meadow Elementary School
School District: District 46
Listed By / Shown By
Listed By
Agency Name: Pilmer Real Estate, Inc
Agency Phone: 630-897-3211
Shown By
Agency Title: Gambino Realtors
Agency Phone: 815-282-2222

Estimate Your Payment
Estimated Payment
$ 2,741.77 per month $1,885.06 Principal & Interest $735.67 Property Tax $121.04 Homeowner's Insurance
624 Jenna Drive | MLS# 12770929
This single family home located at 624 Jenna Drive, South Elgin, IL 60177 is currently listed for sale with an asking price of $415,000. This property was built in 1996 and has 3 bedrooms and 2 full and 1 partial baths with 1802 sq. ft. Jenna Drive is located in the Heartland Meadows subdivision within the District 46 school district. Search Heartland Meadows real estate on www.gogambino.com today.