
BEDS3
BATHS2 full 1 partial
SQUARE FEET2,110
MLS#12652664
STATUSNew
PROPERTY TYPEResidential - Townhouse
SUBDIVISIONParkside of Libertyville
SCHOOLDistrict 128
Property Description
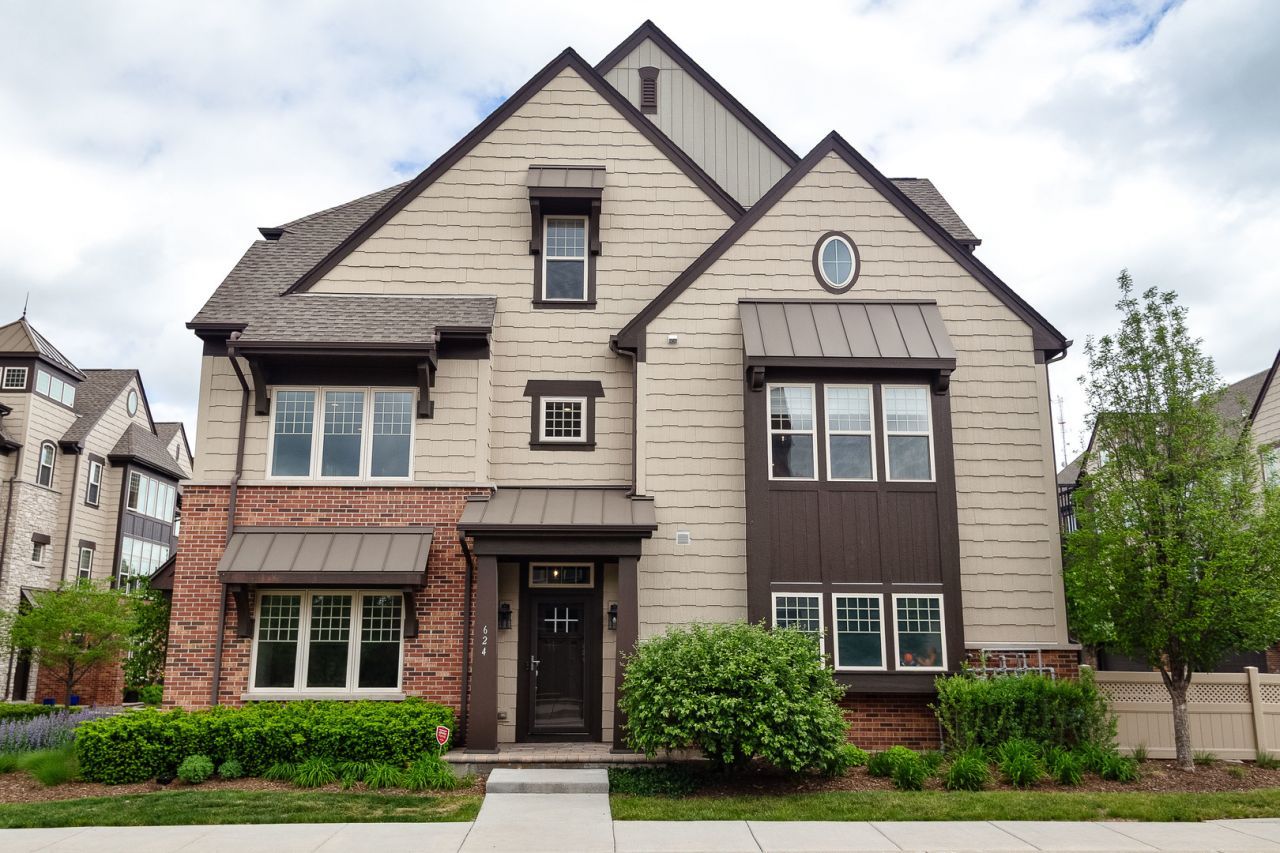
Welcome home to this beautifully maintained 3 story, 3-bedroom, 2.5 bath townhome right in the heart of Libertyville. The perfect blend of location, luxury, and convenience! Just a short walk to vibrant downtown Libertyville's charming restaurants, boutique shops, local entertainment, and Metra station, this home makes everyday living effortless. Step inside to discover a bright and inviting open floor plan with spacious living and dining areas. The kitchen features hand crafted cabinetry with ample storage, large island, quartz countertops, professional grade stainless steel appliance package, and convenient balcony access. Upstairs, the generous primary suite includes two walk-in closets with luxe private bathroom, plus a large guest suite and hall bathroom. The first floor bedroom is a great flex space that could be an in home office or workout room as well. Enjoy 9 ft ceilings, oversized windows, spacious attached two car garage, and move in ready! Enjoy low-maintenance living in one of Libertyville's most desirable locations. *Property is Agent owned*.
Property Features
Property Type: Residential - Townhouse
Basement: Yes
Basement: Finished, Full
Cooling: Central Air
Garage: 2
Heating: Natural Gas, Forced Air
Lot Size: Common
Roof Type: Asphalt
Stories: 3.0
Taxes: $11,337
Year Built: 2017
Amenities
Walk-In Closet(s)
High Ceilings
Open Floorplan
Feature Descriptions
Additional rooms: Storage, Eating Area
Appliances: Range, Microwave, Dishwasher, Refrigerator, Washer, Dryer, Stainless Steel Appliance(s), Range Hood
Association Includes: Exterior Maintenance, Lawn Care, Snow Removal
Bath Features: Double Sink
Dining Room: None
Exterior: Vinyl Siding, Brick
HOA Fee: 304/ Monthly
Laundry: Electric Dryer Hookup, In Unit, Laundry Closet
Lot Dimensions: Common
Parcel#: 11161080890000
Parking: Asphalt, Garage Door Opener, Yes, Garage Owned, Attached, Garage
Pet Allowed: Cats OK, Dogs OK
Sewer: Public Sewer
Total Rooms: 6
Township: Libertyville
Water: Lake Michigan
Room Sizes
Storage: 11X10
Eating Area: 14X11
Bedroom 2: 11X11
Bedroom 3: 14X12
Family Room: 22X13
Kitchen: 20X13
Primary Bedroom: 16X11
Local Schools
High School: Libertyville High School
Middle School: Highland Middle School
Elementary School: Adler Park School
School District: District 128
Listed By / Shown By
Listed By
Agency Name: Century 21 Circle
Agency Phone: 773-888-4200
Shown By
Agency Title: Gambino Realtors
Agency Phone: 815-282-2222

Estimate Your Payment
Estimated Payment
$ 4,014.33 per month $2,884.37 Principal & Interest $944.75 Property Tax $185.21 Homeowner's Insurance
624 Parkside Court | MLS# 12652664
This townhouse located at 624 Parkside Court , Libertyville, IL 60048 is currently listed for sale with an asking price of $635,000. This property was built in 2017 and has 3 bedrooms and 2 full and 1 partial baths with 2110 sq. ft. Parkside Court is located in the Parkside of Libertyville subdivision within the District 128 school district. Search Parkside Of Libertyville real estate on www.gogambino.com today.