
BEDS2
BATHS2 full
SQUARE FEET1,500
MLS#12807094
STATUSNew
PROPERTY TYPEResidential - Condominium
SUBDIVISIONMisty Pines
SCHOOLDistrict 227
Property Description
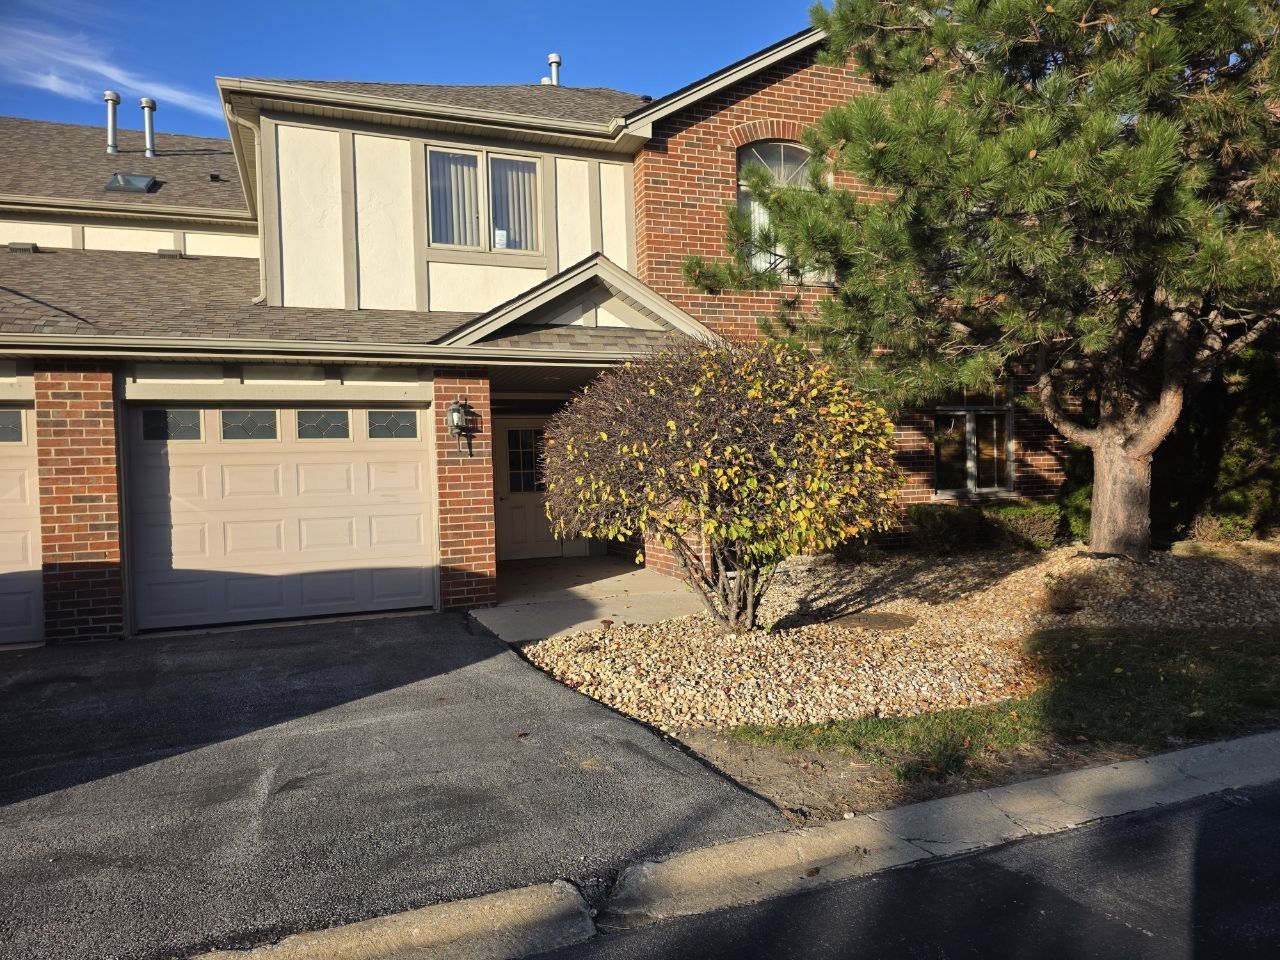
Welcome to Misty Pines (The Pines) in Tinley Park! Located in a serene sought-after 55+, maintenance-free community, this freshly painted 2-bedroom, 2-bath condo is situated in a sturdy, sound-reducing flexicore building. Step inside to a bright, open-concept layout featuring vaulted ceilings and skylights that flood the living area with natural light. Designed for both comfort and everyday convenience, the home offers a dedicated dining area alongside a cozy eat-in kitchen space, plus a separate, full-sized laundry room. The spacious primary suite serves as a private retreat, complete with a generous walk-in closet and an en-suite bathroom featuring both a luxury soaking tub and a separate shower. Adding to the ease of living, this unit includes an attached garage with extra storage space and a screened in balcony-so you never have to worry about the weather. Perfectly positioned just minutes from shopping, dining, and major expressways, this home offers unbeatable convenience. Clean, bright, and ready for your personal touch, all this place needs is your ideas!
Property Features
Property Type: Residential - Condominium
Basement: None
Cooling: Central Air
Garage: 1
Heating: Gas
Lot Size: 436,259
Roof Type: Asphalt
Stories: 1.0
Taxes: $1,316
Year Built: 2005
Amenities
Vaulted Ceiling(s)
Flexicore
Walk-In Closet(s)
Open Floorplan
Feature Descriptions
Additional rooms: No additional rooms
Additional Structures: Garage(s), Storage
Appliances: Range, Microwave, Refrigerator, Washer, Dryer, Disposal
Association Amenities: Intercom
Association Includes: Insurance, Exterior Maintenance, Lawn Care, Scavenger, Snow Removal
Dining Room: L-shaped
Exterior: Vinyl Siding, Block
HOA Fee: 230/ Monthly
Laundry: Washer Hookup, Gas Dryer Hookup, In Unit
Lot: Common Grounds
Lot Dimensions: 436259
Parcel#: 31051000521072
Parking: Asphalt, Garage Door Opener, Yes, Garage Owned, Attached, Garage
Pet Allowed: Cats OK, Dogs OK
Sewer: Public Sewer
Total Rooms: 5
Township: Rich
Water: Lake Michigan
Room Sizes
Bedroom 2: 11X14
Dining Room: 11X14
Kitchen: 12X17
Laundry: 8X5
Living Room: 14X17
Primary Bedroom: 14X23
Local Schools
School District: District 227
Listed By / Shown By
Listed By
Agency Name: EXIT Strategy Realty
Agency Phone: 312-554-5478
Shown By
Agency Title: Gambino Realtors
Agency Phone: 815-282-2222

Estimate Your Payment
Estimated Payment
$ 1,269.82 per month $1,090.15 Principal & Interest $109.67 Property Tax $70.00 Homeowner's Insurance
6246 Misty Pines Drive , Unit 4 | MLS# 12807094
This condo located at 6246 Misty Pines Drive , Unit 4, Tinley Park, IL 60477 is currently listed for sale with an asking price of $240,000. This property was built in 2005 and has 2 bedrooms and 2 full baths with 1500 sq. ft. Misty Pines Drive , Unit 4 is located in the Misty Pines subdivision within the District 227 school district. Search Misty Pines real estate on www.gogambino.com today.