
BEDS2
BATHS2 full
SQUARE FEET1,285
MLS#12763174
STATUSActive
PROPERTY TYPEResidential - Condominium
SCHOOLDistrict 214
Property Description
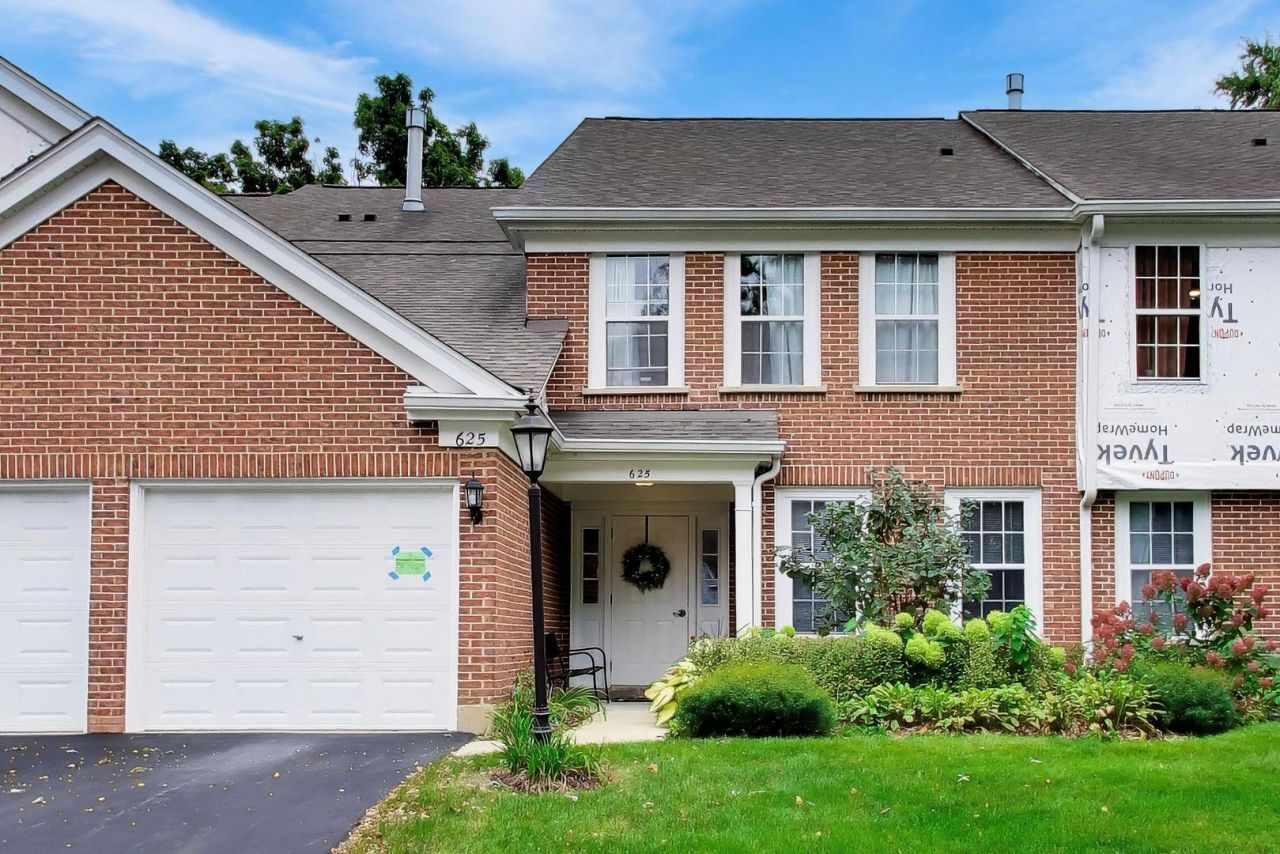
Great opportunity in the sought-after Rob Roy Country Club location! This second-floor 2-bedroom, 2-bath coach home offers a desirable open feel with volume ceilings and a convenient in-unit washer and dryer. The community features an array of amenities, including two swimming pools, a clubhouse, and tennis courts, all with reasonable HOA fees. Ideally located close to shopping, dining, entertainment, and everyday conveniences, this home offers an excellent opportunity to create a space that truly reflects your style. The property is ready for some TLC and updating, making it a great option for buyers looking to add their own personal touches and build value. Don't miss the opportunity to make this well-located coach home your own! Condo being SOLD AS IS! Needs works.
Property Features
Property Type: Residential - Condominium
Basement: None
Cooling: Central Air
Garage: 1
Heating: Natural Gas, Forced Air
Lot Size: Integral
Stories: 1.0
Taxes: $6,261
Year Built: 1986
Feature Descriptions
Additional rooms: No additional rooms
Association Includes: Insurance, Clubhouse, Pool, Exterior Maintenance, Lawn Care, Snow Removal, Other
Dining Room: L-shaped
Exterior: Brick, Other
HOA Fee: 444/ Monthly
Lot Dimensions: Integral
Parcel#: 03261000151540
Parking: Garage Door Opener, Yes, Garage Owned, Attached, Garage
Pet Allowed: Cats OK, Dogs OK
Sewer: Public Sewer
Total Rooms: 5
Township: Wheeling
Water: Public
Room Sizes
Bedroom 2: 15X10
Dining Room: 11X9
Kitchen: 11X11
Laundry: 10X6
Living Room: 20X12
Primary Bedroom: 15X12
Local Schools
High School: John Hersey High School
Middle School: River Trails Middle School
Elementary School: Euclid Elementary School
School District: District 214
Listed By / Shown By
Listed By
Agency Name: @properties Christie's International Real Estate
Agency Phone: 847-367-0500
Shown By
Agency Title: Gambino Realtors
Agency Phone: 815-282-2222

Estimate Your Payment
Estimated Payment
$ 1,971.46 per month $1,362.24 Principal & Interest $521.75 Property Tax $87.47 Homeowner's Insurance
625 Edinburgh Lane | MLS# 12763174
This condo located at 625 Edinburgh Lane, Prospect Heights, IL 60070 is currently listed for sale with an asking price of $299,900. This property was built in 1986 and has 2 bedrooms and 2 full baths with 1285 sq. ft. Edinburgh Lane is located within the District 214 school district. Search Prospect Heights real estate on www.gogambino.com today.