
BEDS4
BATHS1 full
SQUARE FEET1,600
MLS#12725362
STATUSActive
PROPERTY TYPEResidential - Single Family
SCHOOLDistrict 300
Property Description
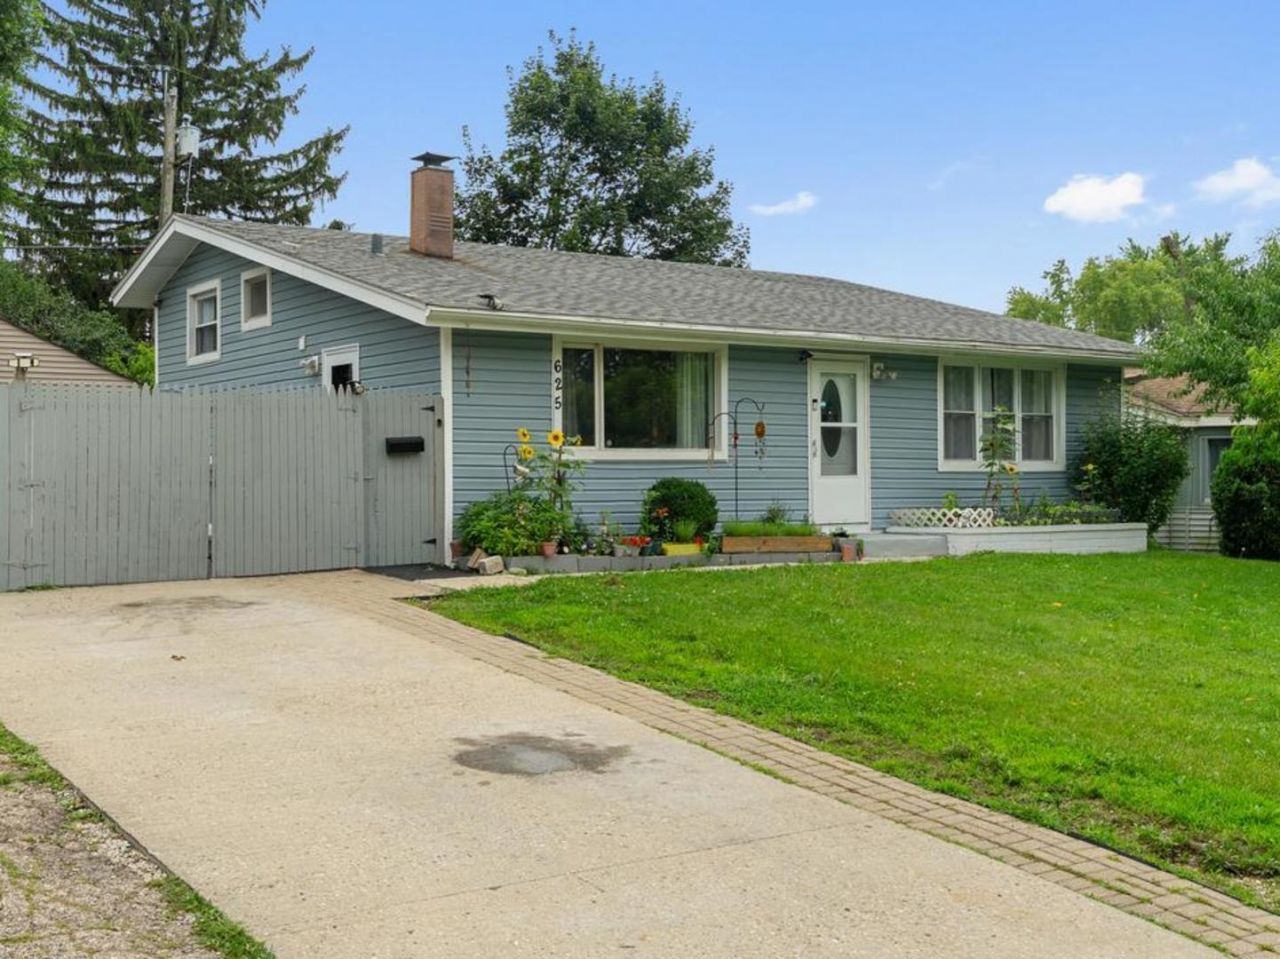
Welcome home! This spacious 3-bedroom bi-level is a wonderful opportunity for first-time buyers or anyone looking for a comfortable home with room to grow. Enjoy a bright living room, spacious eat-in kitchen, and a finished lower level offering extra space for a family room, playroom, office, or entertaining. Plumbing is already in place for a future full bath! Step outside to a fenced yard perfect for kids, pets, and summer gatherings, plus a newer storage shed, detached 1-car garage, and long driveway with plenty of additional parking. Major updates include a water heater approximately 4 years old and furnace and A/C approximately 5 years old. Property includes 2 PINs and an additional 5 feet previously added to the lot. A great place to put down roots, make it your own, and call home!
Property Features
Property Type: Residential - Single Family
Basement: Finished, Full
Basement: Yes
Cooling: Central Air
Garage: 1.5
Heating: Natural Gas, Forced Air
Lot Size: 0.14 Acres
Taxes: $5,536
Year Built: 1961
Feature Descriptions
Additional rooms: Den, Recreation Room
Association Includes: None
Exterior: Vinyl Siding
Lot Dimensions: 60X105
Parcel#: 0313328005
Parking: Garage Door Opener, Yes, Garage Owned, Detached, Garage
Sewer: Public Sewer
Total Rooms: 8
Township: Dundee
Water: Public
Room Sizes
Den: 10X12
Recreation Room: 11X10
Bedroom 2: 10X11
Bedroom 3: 11X11
Bedroom 4: 11X10
Kitchen: 10X12
Laundry: 5X8
Living Room: 20X14
Primary Bedroom: 14X11
Local Schools
School District: District 300
Listed By / Shown By
Listed By
Agency Name: RE/MAX Plaza
Agency Phone: 847-596-6100
Shown By
Agency Title: Gambino Realtors
Agency Phone: 815-282-2222

Estimate Your Payment
Estimated Payment
$ 1,988.39 per month $1,434.92 Principal & Interest $461.33 Property Tax $92.14 Homeowner's Insurance
625 Jefferson Avenue | MLS# 12725362
This single family home located at 625 Jefferson Avenue, Carpentersville, IL 60110 is currently listed for sale with an asking price of $315,900. This property was built in 1961 and has 4 bedrooms and 1 full baths with 1600 sq. ft. Jefferson Avenue is located within the District 300 school district. Search Carpentersville real estate on www.gogambino.com today.