
BEDS2
BATHS1 full
SQUARE FEET1,080
MLS#12712370
STATUSActive
PROPERTY TYPEResidential - Condominium
SUBDIVISIONCapitol Hill Lofts
SCHOOLDistrict 299
Property Description
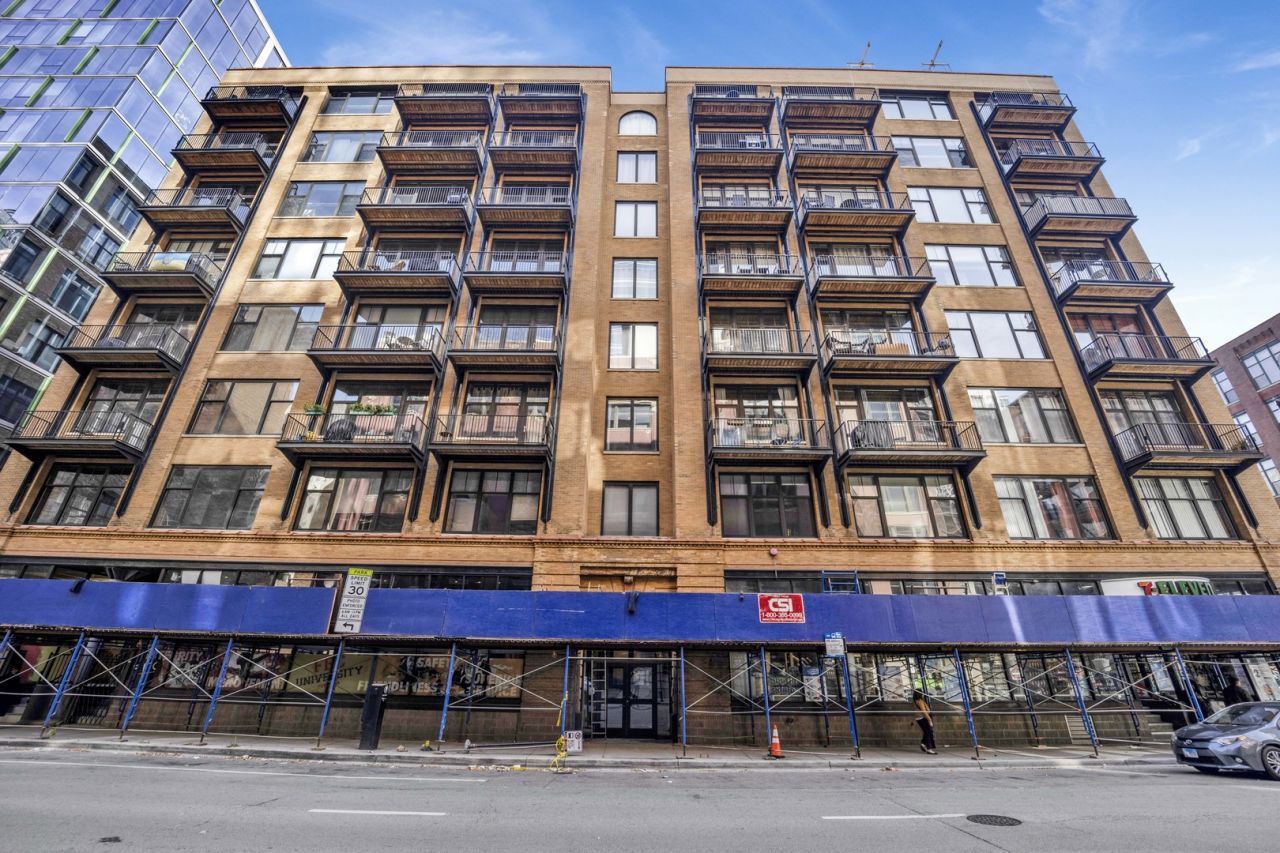
West Loop Penthouse Loft. Sunny southfacing, freshly painted unit and timber residence with soaring ceilings, refined hardwood floors, skylight, and a large balcony. Features two bedrooms with new carpet, a spacious foyer ideal for entry and artwork, and an in-unit washer/dryer. The primary suite offers a skylight, walkin closet (8x6), and home office nook, while the second bedroom serves as a full guest room and can also serve as an office. Recent updates include a newer refrigerator and clothes dryer, freshly grouted and sealed brick walls, and replaced balcony boards. Building amenities feature secure elevator access, extra storage, bike room, and petfriendly policies with no weight or size restrictions. No rental restrictions or caps. Prime West Loop location near dining, shopping, Mary Bartelme Park, dog parks, and public transportation, with easy highway access. Enjoy all the lifestyle conveniences the West Loop has to offer. One parking space included in price
Property Features
Property Type: Residential - Condominium
Basement: None
Cooling: Central Air
Heating: Natural Gas, Forced Air
Lot Size: COMMON
Stories: 8.0
Taxes: $6,539
Year Built: 1898
Amenities
Elevator
Storage
Feature Descriptions
Additional rooms: Balcony/Porch/Lanai, Foyer, Walk In Closet
Appliances: Range, Microwave, Dishwasher, Refrigerator, Washer, Dryer, Disposal
Association Amenities: Bike Room/Bike Trails, Elevator in Residence, Exercise Room, Storage, Service Elevator(s)
Association Includes: Water, Parking, Insurance, TV/Cable, Exercise Facilities, Exterior Maintenance, Scavenger, Snow Removal
Dining Room: Combined w/ LivRm
Exterior: Brick
HOA Fee: 647/ Monthly
Lot Dimensions: COMMON
Parcel#: 17161180191083
Parking: Assigned, Off Alley, Yes, Owned
Pet Allowed: Cats OK, Dogs OK, Number Limit
Sewer: Public Sewer
Total Rooms: 5
Township: Lake
Water: Public
Room Sizes
Balcony/Porch/Lanai: 17X5
Foyer: 17X5
Walk In Closet: 8X6
Bedroom 2: 13X9
Dining Room: COMBO
Kitchen: 16X9
Living Room: 23X10
Primary Bedroom: 20X10
Local Schools
School District: District 299
Listed By / Shown By
Listed By
Agency Name: Option Premier LLC
Agency Phone: 312-500-5808
Shown By
Agency Title: Gambino Realtors
Agency Phone: 815-282-2222

Estimate Your Payment
Estimated Payment
$ 2,357.66 per month $1,703.37 Principal & Interest $544.92 Property Tax $109.37 Homeowner's Insurance
625 W Jackson Boulevard, Unit 806 | MLS# 12712370
This condo located at 625 W Jackson Boulevard, Unit 806, Chicago, IL 60661 is currently listed for sale with an asking price of $374,999. This property was built in 1898 and has 2 bedrooms and 1 full baths with 1080 sq. ft. W Jackson Boulevard, Unit 806 is located in the Capitol Hill Lofts subdivision within the District 299 school district. Search Capitol Hill Lofts real estate on www.gogambino.com today.