
BEDS4
BATHS2 full 1 partial
SQUARE FEET2,643
MLS#12717009
STATUS(Bank Owned) - New
PROPERTY TYPEResidential - Single Family
SUBDIVISIONMichael John Manor
SCHOOLDistrict 227
Property Description
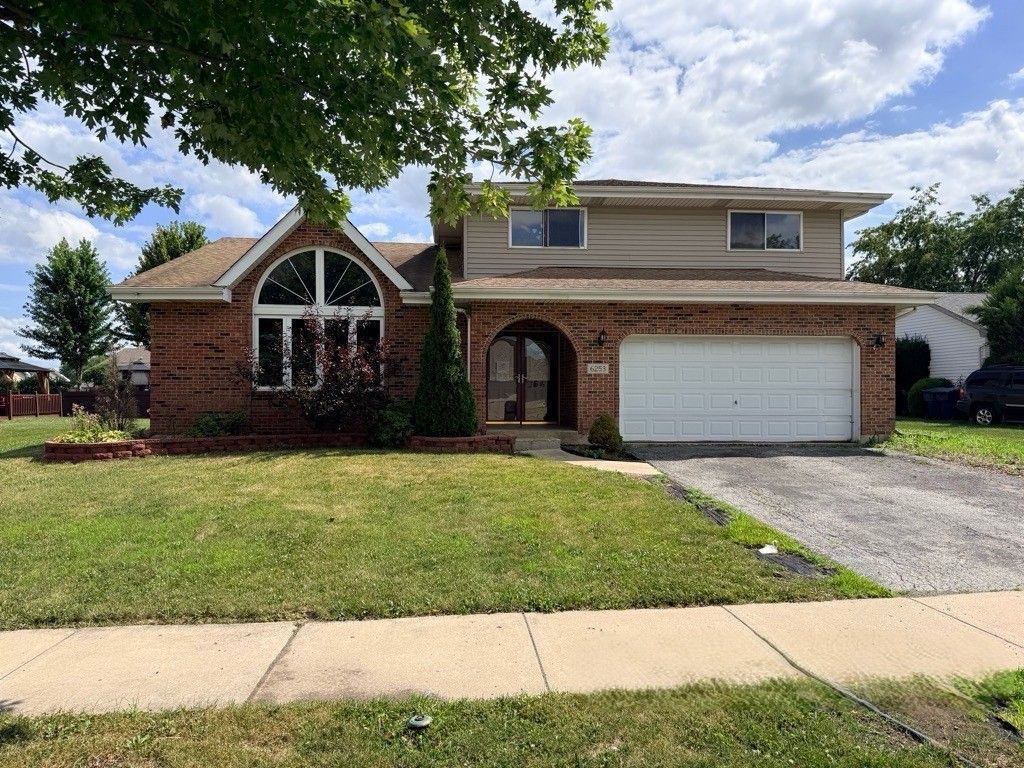
Amazing Opportunity in Michael John Manor Subdivision! This Special Home features Hardwood Floors in Living Room & Dining Room with Cathedral Ceilings. Eat In Kitchen overlooking the Spacious Family room with a Fireplace. Upper Level with 4 bedrooms and 2 1/2 baths which include the Primary Bedroom Suite. Nice deck in backyard for entertaining. Basement is waiting for your finishing touches! Attached 2 Car Garage. This is just waiting for your great ideas and finishing touches to make this amazing! Property sold in AS-IS Condition. Make sure to put it at the top of your list and See it TODAY!
Property Features
Property Type: Residential - Single Family
Basement: Yes
Basement: Unfinished, Partial
Cooling: Central Air
Fireplaces: 1
Garage: 2
Heating: Natural Gas, Forced Air
Lot Size: 76 x 128
Roof Type: Asphalt
Taxes: $11,189
Year Built: 1996
Amenities
Cathedral Ceiling(s)
Feature Descriptions
Additional rooms: No additional rooms
Association Includes: None
Bath Features: Whirlpool, Separate Shower
Dining Room: Separate
Exterior: Aluminum Siding, Brick
Fireplace: Wood Burning
Lot Dimensions: 76 x 128
Parcel#: 31171200180000
Parking: Asphalt, Yes, Garage Owned, Attached, Garage
Sewer: Public Sewer
Total Rooms: 8
Township: Rich
Water: Lake Michigan, Public
Room Sizes
Bedroom 2: 12X14
Bedroom 3: 12X14
Bedroom 4: 10X12
Dining Room: 11X19
Family Room: 14X27
Kitchen: 11X19
Living Room: 15X20
Primary Bedroom: 15X16
Local Schools
School District: District 227
Listed By / Shown By
Listed By
Agency Name: Ravinia Realty & Mgmt LLC
Agency Phone: 708-403-6785
Shown By
Agency Title: Gambino Realtors
Agency Phone: 815-282-2222

Estimate Your Payment
Estimated Payment
$ 1,894.38 per month $903.92 Principal & Interest $932.42 Property Tax $58.04 Homeowner's Insurance
6253 Michael Lane | MLS# 12717009
This single family home located at 6253 Michael Lane , Matteson, IL 60443 is currently listed for sale with an asking price of $199,000. This property was built in 1996 and has 4 bedrooms and 2 full and 1 partial baths with 2643 sq. ft. Michael Lane is located in the Michael John Manor subdivision within the District 227 school district. Search Michael John Manor real estate on www.gogambino.com today.