
BEDS2
BATHS1 full
SQUARE FEET1,067
MLS#12791439
STATUSNew
PROPERTY TYPEResidential - Condominium
SUBDIVISIONGreen Trails
SCHOOLDistrict 203
Property Description
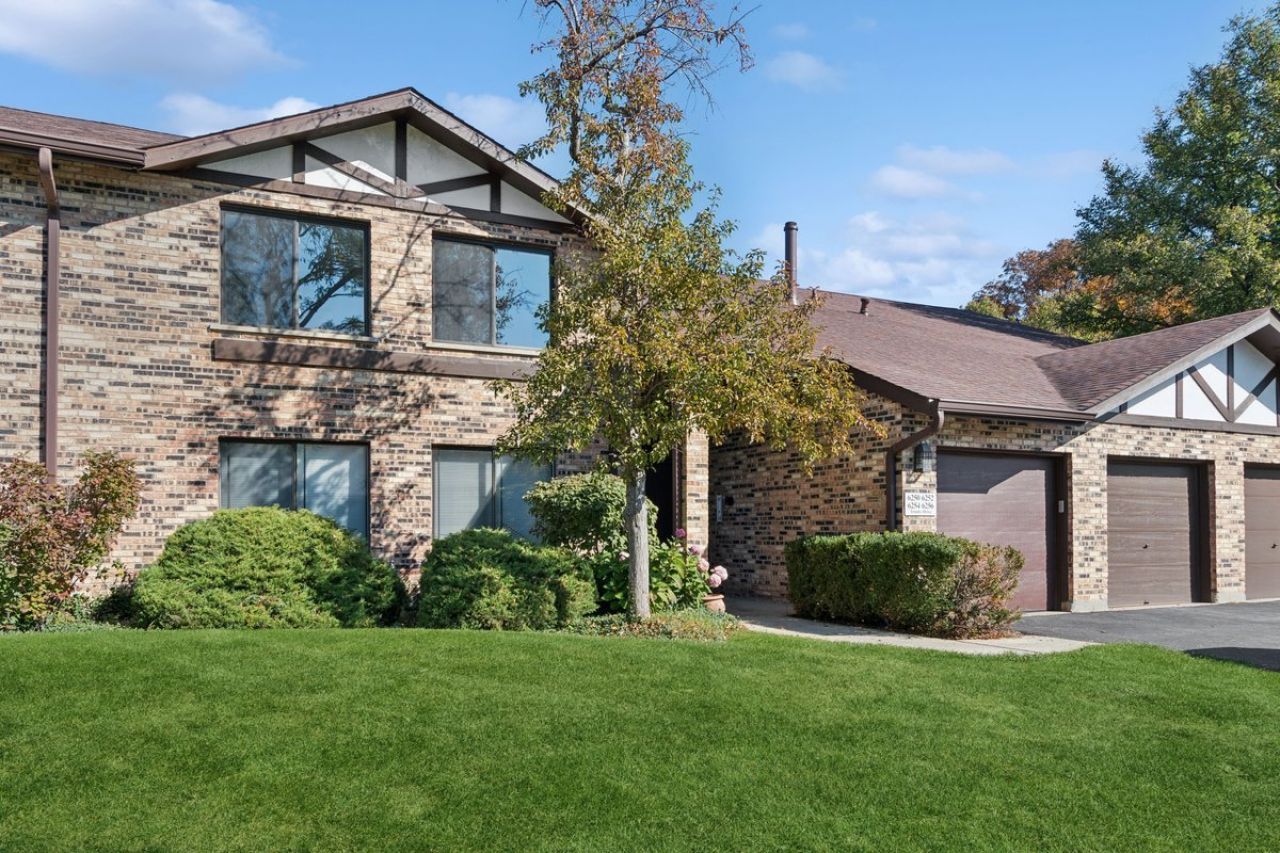
Don't miss this spacious 2 bedroom and 1 bathroom condominium in sought after Lisle location with District 203 schools. New homeowner will enjoy high value updates like new furnace (2024), new AC (2024), new paint and new carpet throughout. The kitchen has also been refreshed with wood based laminate flooring, a new SS stove (2026) and new SS dishwasher (2026). The large living room and dining room combo offer lots of light and windows, the wood burning fireplace and access to the private deck looking over the landscaped green space. Other highlights include a sizable primary bedroom, an in-unit laundry room and a private one car garage with storage. Feeds to Ranch View, Kennedy Junior High and Naperville North High School with bus service. Located in the Green Trails subdivision with endless miles of walking paths, parks and ponds. Close to retail, restaurants, expressway and Metra.
Property Features
Property Type: Residential - Condominium
Basement: None
Cooling: Central Air
Fireplaces: 1
Garage: 1
Heating: Gas
Lot Size: Common
Stories: 2.0
Taxes: $4,408
Year Built: 1979
Feature Descriptions
Additional rooms: Balcony/Porch/Lanai
Association Amenities: None
Association Includes: Insurance, Exterior Maintenance, Lawn Care, Snow Removal
Exterior: Brick
Fireplace: Wood Burning
Fireplace Location(s): Living Room
HOA Fee: 268/ Monthly
Laundry: In Unit
Lot Dimensions: Common
Parcel#: 0816415055
Parking: Yes, Garage Owned, Attached, Garage
Pet Allowed: Cats OK, Dogs OK, Size Limit
Sewer: Public Sewer
Total Rooms: 5
Township: Lisle
Water: Public
Room Sizes
Balcony/Porch/Lanai: 6X9
Bedroom 2: 11X10
Dining Room: 8X10
Kitchen: 11X9
Laundry: 5X5
Living Room: 25X12
Primary Bedroom: 16X11
Local Schools
High School: Naperville North High School
Middle School: Kennedy Junior High School
Elementary School: Ranch View Elementary School
School District: District 203
Listed By / Shown By
Listed By
Agency Name: Baird & Warner
Agency Phone: 630-778-1855
Shown By
Agency Title: Gambino Realtors
Agency Phone: 815-282-2222

Estimate Your Payment
Estimated Payment
$ 1,624.17 per month $1,181.00 Principal & Interest $367.33 Property Tax $75.83 Homeowner's Insurance
6254 Trinity Drive, Unit 2C | MLS# 12791439
This condo located at 6254 Trinity Drive, Unit 2C, Lisle, IL 60532 is currently listed for sale with an asking price of $260,000. This property was built in 1979 and has 2 bedrooms and 1 full baths with 1067 sq. ft. Trinity Drive, Unit 2C is located in the Green Trails subdivision within the District 203 school district. Search Green Trails real estate on www.gogambino.com today.