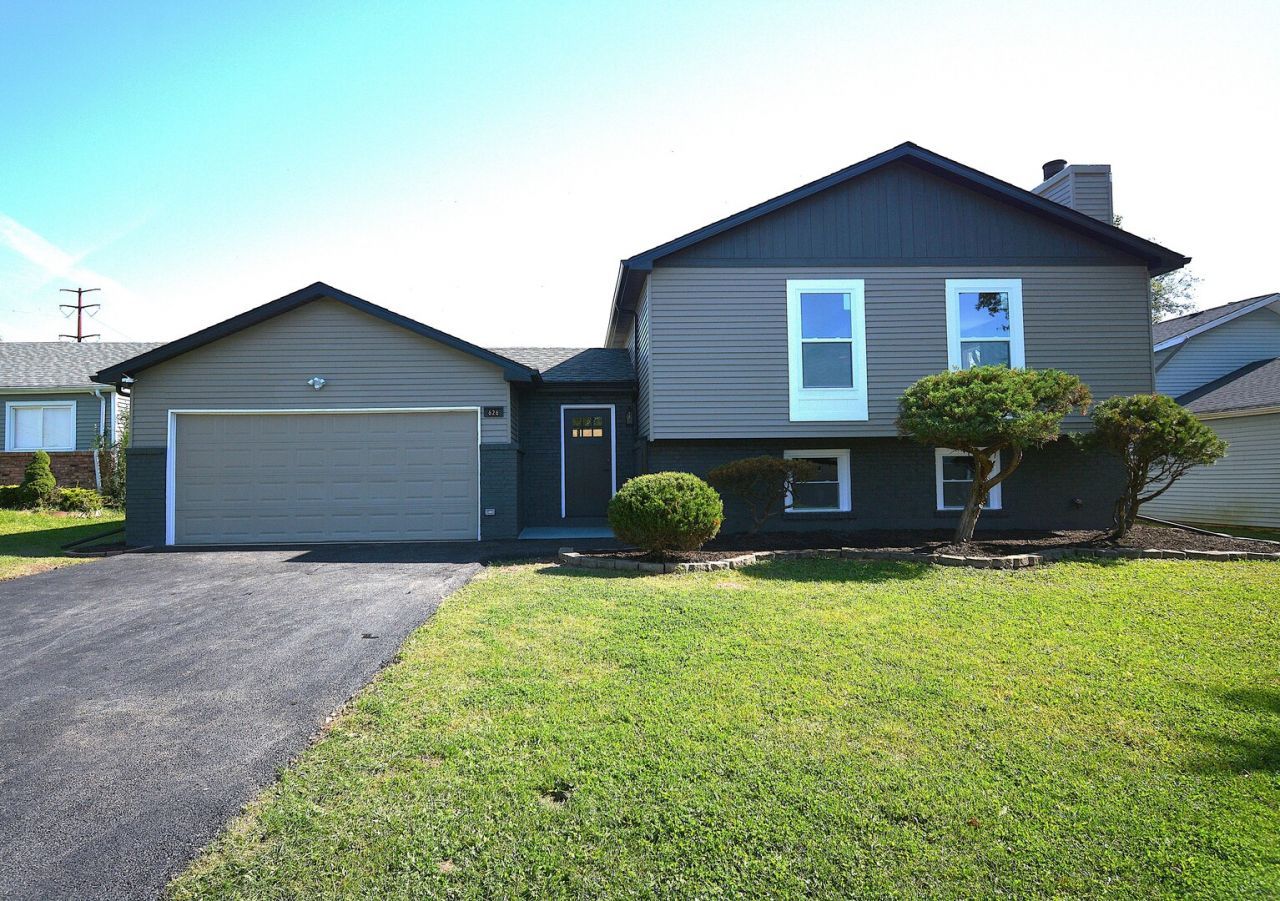

BEDS5
BATHS3 full
SQUARE FEET2,505
MLS#12780076
STATUSContingent
PROPERTY TYPEResidential - Single Family
SCHOOLDistrict 201U
Property Description
THIS AMAZING, COMPLETELY REHABBED RAISED RANCH HOME IN THE MOST DESIRED NEIGHBORHOOD THAT BOASTS ATTENTION TO DETAIL AND TODAY'S MOST POPULAR, UPSCALE FINISHES! THIS LOVELY HOME FEATURES: NEWLY REMODELED KITCHEN WITH TRENDING GRAY CABINETS, HIGH RANGE QUARTZ COUNTERTOP, CUSTOM BACKSPLASH, ALL S/S APPLIANCES; BREAKFAST BAR AREA FOR OVERLOOKING YOUR SUN-FILLED LIVING ROOM; OPEN LAYOUT CONCEPT; GLEAMING LAMINATED FLOORING THROUGHOUT; NEWLY REMODELED 3 FULL BATHROOMS, MASTER BEDROOM WITH ENSUITE FULL BATH, 4TH & 5TH BEDROOM / STUDY IN THE LOWER LEVEL; FULL FINISHED ENGLISH BASEMENT FEATURING GREAT SIZE FAMILY ROOM WITH A WET BAR AND RECESSED LIGHTINGS, ALL NEW PAINTED EXTERIOR SIDING AND GUTTERS/SOFFITS, ALL NEW TRIM & DOORS AND WINDOWS THROUGHOUT, CUSTOM CHANDELIERS, 100 AMP UPDATED ELECTRIC PANEL. WORTH MENTIONED ARE THE NEW ROOF, NEW HIGH EFFICIENT FURNACE, A/C UNIT & NEW WATER HEATER, NEW SUMP PUMP AND NEW GARAGE OPENER FOR YOUR PEACE OF MIND OF YEARS. HOME ALSO FEATURES BRAND NEW PAVER PATIO FOR SUMMER ENTERTAINMENT, THE LIST GOES ON! IT IS LOCATED CONVENIENTLY FOR EASY ACCESS TO SHOPPING, SCHOOLS AND INTERSTATE. THIS BEAUTY WILL NOT LAST!!
Property Features
Property Type: Residential - Single Family
Basement: Yes
Basement: Finished, Daylight
Cooling: Central Air
Fireplaces: 1
Garage: 2
Heating: Gas
Lot Size: 0.17 Acres
Roof Type: Asphalt
Taxes: $9,335
Year Built: 1975
Amenities
Wet Bar
Open Floorplan
Feature Descriptions
Additional rooms: Bedroom 5,Foyer
Appliances: Range, Microwave, Dishwasher, Refrigerator, Stainless Steel Appliance(s)
Association Includes: None
Bath Features: Separate Shower, Soaking Tub
Dining Room: Separate
Exterior: Aluminum Siding
Fireplace: Gas Starter
Fireplace Location(s): Family Room
Laundry: Gas Dryer Hookup, Electric Dryer Hookup
Lot Dimensions: 108 x 67
Other Equipment: Fire Sprinklers, CO Detectors, Ceiling Fan(s), Sump Pump
Parcel#: 2114134130120000
Parking: Asphalt, Garage Door Opener, Yes, Garage Owned, Attached, Garage
Sewer: Public Sewer
Total Rooms: 9
Township: Monee
Water: Public, River
Room Sizes
Bedroom 5: 9X16
Foyer: 9X16
Bedroom 2: 10X12
Bedroom 3: 11X12
Bedroom 4: 10X11
Dining Room: 10X14
Family Room: 22X26
Kitchen: 13X13
Laundry: 6X11
Living Room: 17X14
Primary Bedroom: 11X15
Local Schools
School District: District 201U
Listed By / Shown By
Listed By
Agency Name: Pavilion Realty LLC
Agency Phone: 630-506-3738
Shown By
Agency Title: Gambino Realtors
Agency Phone: 815-282-2222

Estimate Your Payment
Estimated Payment
$ 2,372.65 per month $1,498.51 Principal & Interest $777.92 Property Tax $96.22 Homeowner's Insurance
626 Old Forge Lane | MLS# 12780076
This single family home located at 626 Old Forge Lane, University Park, IL 60484 is currently listed for sale with an asking price of $329,900. This property was built in 1975 and has 5 bedrooms and 3 full baths with 2505 sq. ft. Old Forge Lane is located within the District 201U school district. Search University Park real estate on www.gogambino.com today.