
BEDS3
BATHS2 full 1 partial
SQUARE FEET1,624
MLS#12744690
STATUSNew
PROPERTY TYPEResidential - Single Family
SCHOOLDistrict 120
Property Description
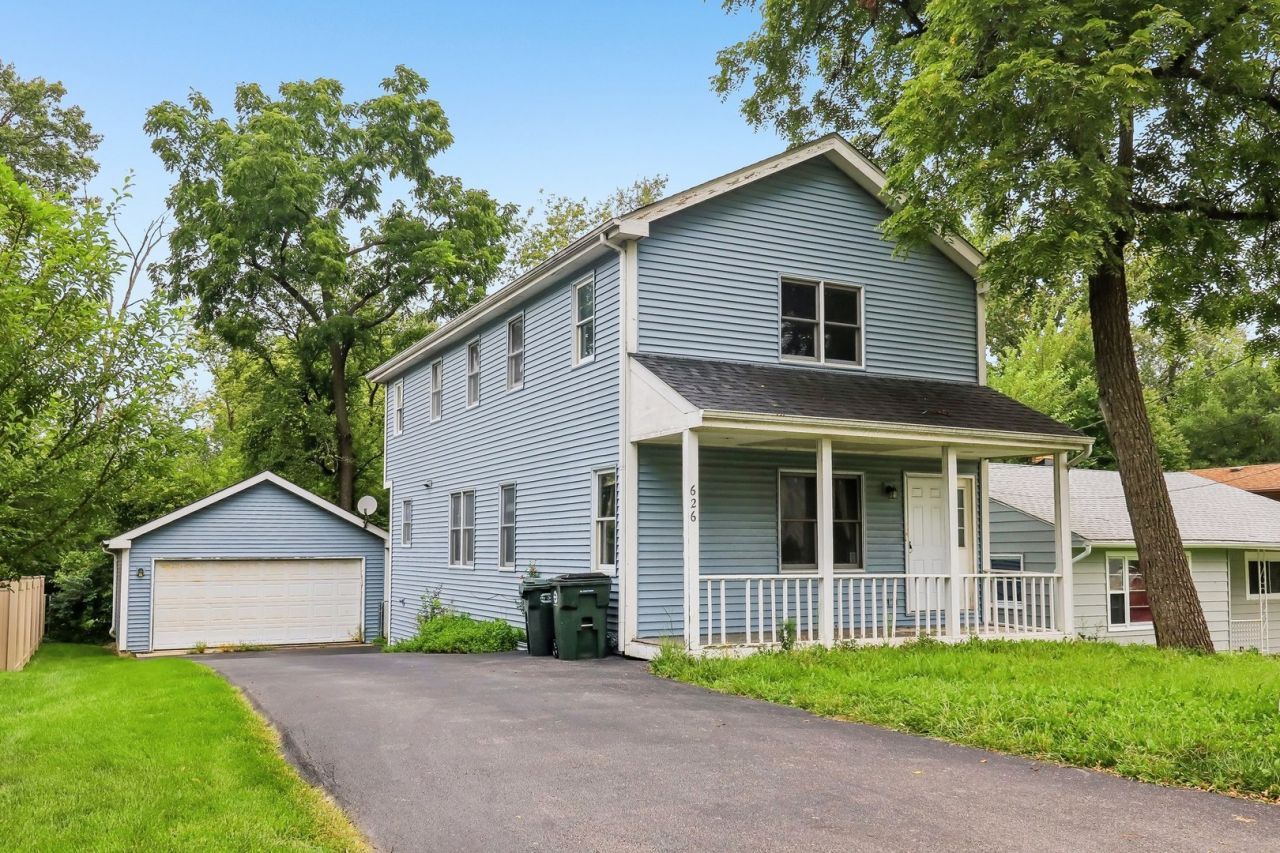
SOLID HOME. CLEAR POTENTIAL. ROOM TO MAKE IT YOUR OWN. This 3-bedroom, 2.1-bath home offers a spacious layout, generously sized rooms, & plenty of opportunity for buyers with a vision. Now cleared out, the home provides a better look at the available space & possibilities. NEWER LUXURY VINYL PLANK FOORING runs throughout the main level, while a NEWER ROOF & FURNACE add value to the list of updates already in place. The large 2-car garage offers flexible space for vehicles, storage, hobbies, or projects. Sold as-is, this property is a great fit for buyers who enjoy putting their own ideas into a home & creating something that works for them. Conveniently located near Diamond Lake & its public beach for swimming, boating, fishing, & other water activities, as well as Gordon Ray Park with a playground, picnic shelter, & basketball court. Shopping, dining, & everyday conveniences are also just minutes away.
Property Features
Property Type: Residential - Single Family
Basement: Yes
Basement: Partially Finished, Unfinished, Storage Space, Full
Cooling: Central Air
Garage: 2
Heating: Natural Gas
Lot Size: 0.11 Acres
Roof Type: Asphalt
Taxes: $7,951
Year Built: 1993
Amenities
Built-in Features
Separate Dining Room
Pantry
Feature Descriptions
Additional rooms: Utility Room-Lower Level, Other Room, Walk In Closet
Appliances: Range, Refrigerator, Washer, Dryer
Association Includes: None
Dining Room: Separate
Exterior: Vinyl Siding
Laundry: In Unit
Lot: Mature Trees
Lot Dimensions: 4983
Other Equipment: CO Detectors, Ceiling Fan(s), Sump Pump
Parcel#: 11311210110000
Parking: Asphalt, Garage Door Opener, Yes, Garage Owned, Detached, Garage
Sewer: Public Sewer
Total Rooms: 6
Township: Libertyville
Water: Public
Room Sizes
Other Room: 19X18
Walk In Closet: 7X12
Bedroom 2: 11X16
Bedroom 3: 11X12
Dining Room: 11X15
Kitchen: 10X19
Living Room: 16X15
Primary Bedroom: 16X14
Local Schools
High School: Mundelein Cons High School
School District: District 120
Listed By / Shown By
Listed By
Agency Name: Better Homes and Garden Real Estate Star Homes
Agency Phone: 847-548-2625
Shown By
Agency Title: Gambino Realtors
Agency Phone: 815-282-2222

Estimate Your Payment
Estimated Payment
$ 2,475.33 per month $1,703.37 Principal & Interest $662.58 Property Tax $109.38 Homeowner's Insurance
626 Pleasure Drive | MLS# 12744690
This single family home located at 626 Pleasure Drive , Mundelein, IL 60060 is currently listed for sale with an asking price of $375,000. This property was built in 1993 and has 3 bedrooms and 2 full and 1 partial baths with 1624 sq. ft. Pleasure Drive is located within the District 120 school district. Search Mundelein real estate on www.gogambino.com today.