
BEDS2
BATHS2 full
SQUARE FEET1,100
MLS#12739105
STATUSNew
PROPERTY TYPEResidential - Condominium
SCHOOLDistrict 299
Property Description
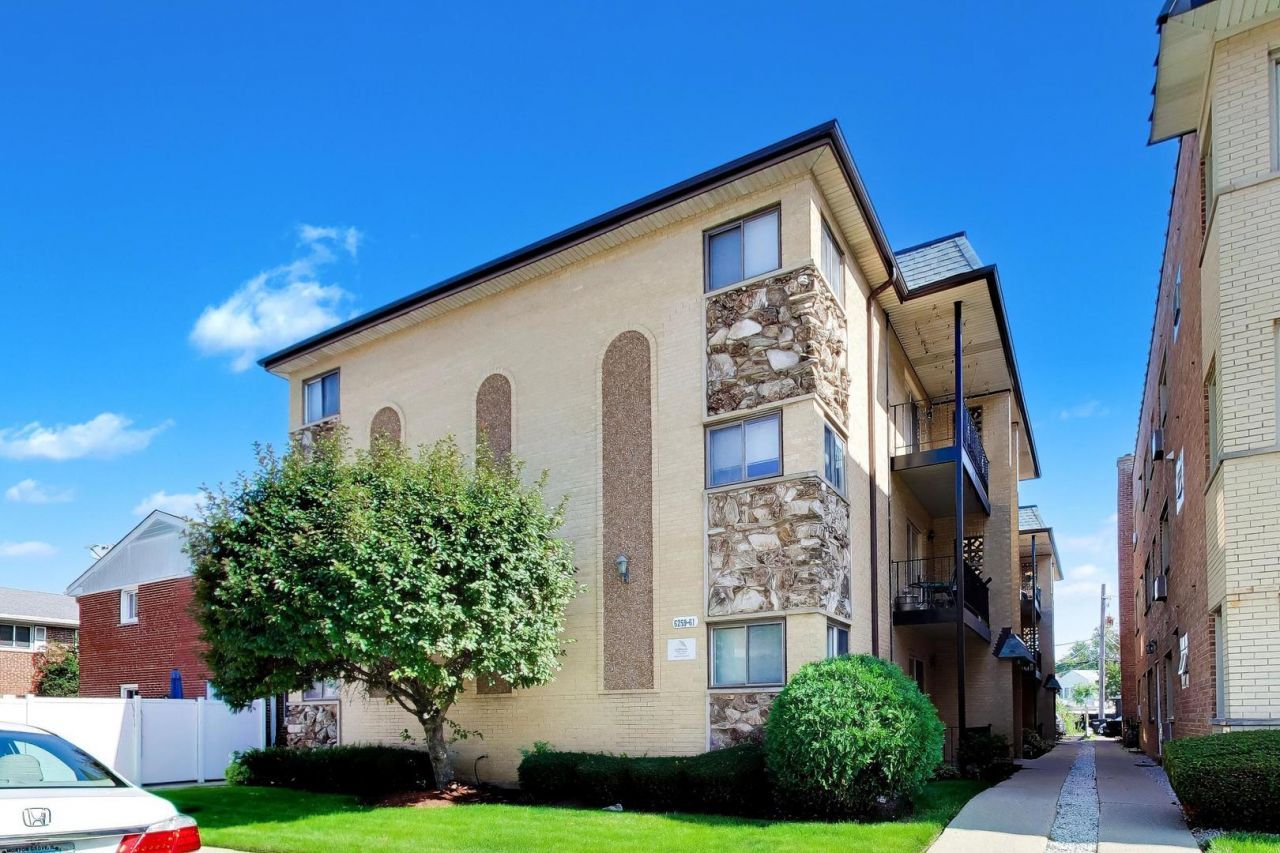
Awesome 2-BED, 2-BTH Norwood Pk condo! Owner occupied building, no rentals. Spacious living room, balcony, modern eat-in kitchen w/maple cabs, island, ss appliance & granite tops. Good size bedrooms w/ample closet space. TWO updated bathrooms! Central heat & A/C, newer windows & recently painted. Clean, well-maintained 12-unit building. Coin laundry in the basement but unit allows for in-unit W/D. Large private storage & assigned parking spot included. Close to restaurants, shopping, schools, coffee shops, parks, Metra, EL and all that Norwood Park & Edison Park have to offer. A wonderful community!
Property Features
Property Type: Residential - Condominium
Basement: Yes
Basement: Finished, Full
Cooling: Central Air
Heating: Natural Gas
Lot Size: COMMON
Stories: 3.0
Taxes: $4,217
Year Built: 1982
Amenities
1st Floor Bedroom
Storage
Feature Descriptions
Additional rooms: No additional rooms
Appliances: Range, Microwave, Dishwasher, Refrigerator, Disposal, Stainless Steel Appliance(s)
Association Amenities: Coin Laundry, Storage
Association Includes: Water, Insurance, TV/Cable, Exterior Maintenance, Lawn Care, Scavenger, Snow Removal, Internet
Bath Features: Whirlpool
Dining Room: Combined w/ LivRm
Exterior: Brick
HOA Fee: 350/ Monthly
Laundry: Main Level, Washer Hookup, Common Area
Lot: Common Grounds
Lot Dimensions: COMMON
Parcel#: 13061030491004
Parking: Off Alley, Assigned, Yes, Owned
Pet Allowed: Cats OK, Dogs OK
Sewer: Public Sewer
Total Rooms: 5
Township: Jefferson
Water: Lake Michigan
Room Sizes
Bedroom 2: 11X13
Dining Room: COMBO
Kitchen: 12X14
Living Room: 12X20
Primary Bedroom: 15X16
Local Schools
High School: Taft High School
Middle School: Onahan Elementary School
Elementary School: Onahan Elementary School
School District: District 299
Listed By / Shown By
Listed By
Agency Name: Compass
Agency Phone: 312-319-1168
Shown By
Agency Title: Gambino Realtors
Agency Phone: 815-282-2222

Estimate Your Payment
Estimated Payment
$ 1,603.42 per month $1,176.46 Principal & Interest $351.42 Property Tax $75.54 Homeowner's Insurance
6261 N Northwest Highway , Unit 1D | MLS# 12739105
This condo located at 6261 N Northwest Highway , Unit 1D, Chicago, IL 60631 is currently listed for sale with an asking price of $259,000. This property was built in 1982 and has 2 bedrooms and 2 full baths with 1100 sq. ft. N Northwest Highway , Unit 1D is located within the District 299 school district. Search Chicago real estate on www.gogambino.com today.