
BEDS2
BATHS1 full 1 partial
SQUARE FEET1,100
MLS#12695977
STATUSNew
PROPERTY TYPEResidential - Condominium
SCHOOLDistrict 205
Property Description
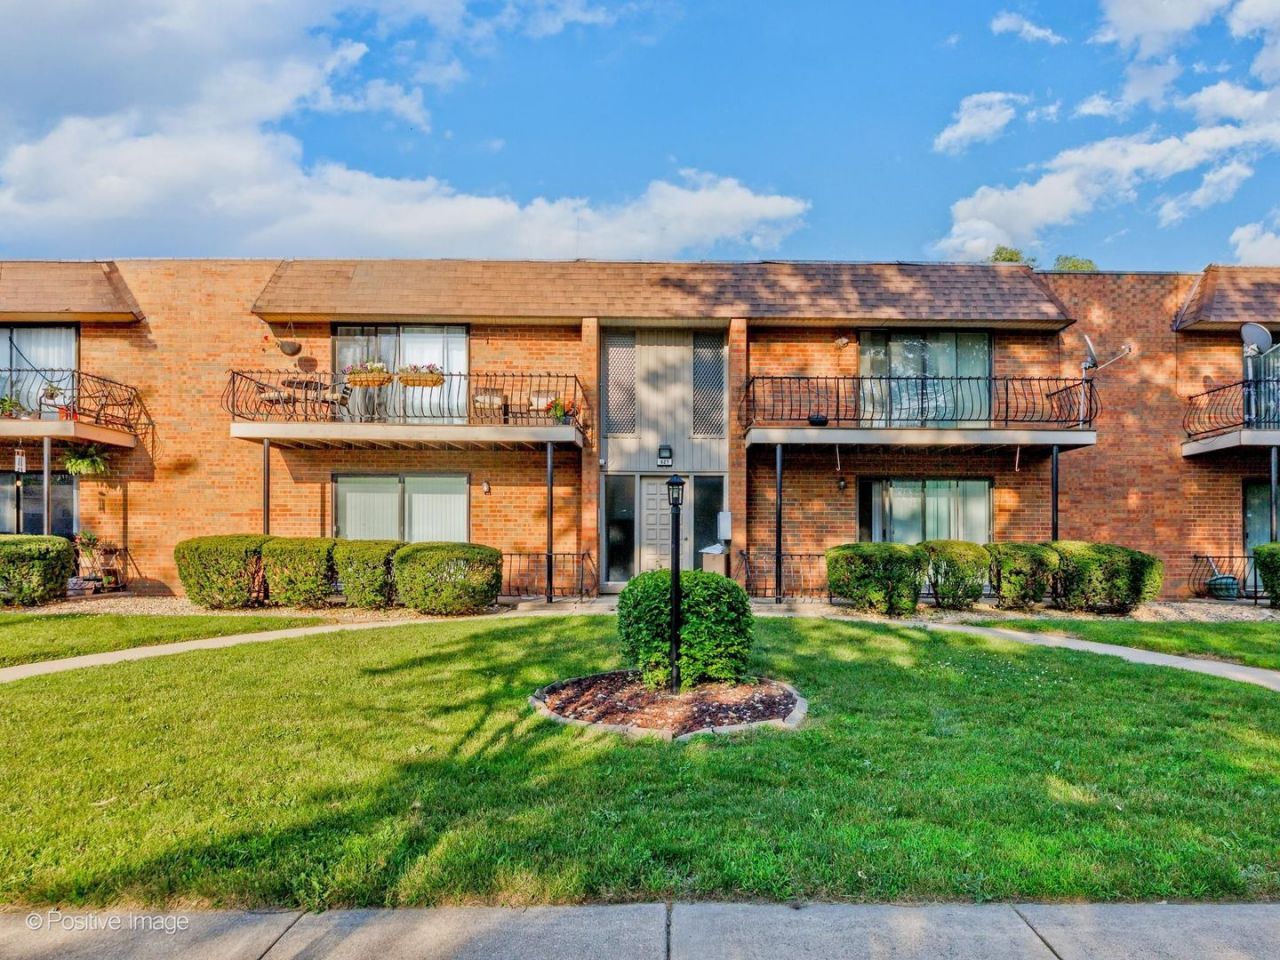
Beautifully updated first-floor 2BR/1.5BA condo, 1,100 sq ft. Open floor plan, hardwood flooring, abundant natural light. Updated kitchen with white cabinetry, tile backsplash, and stainless steel appliances (refrigerator, range, microwave, dishwasher - all 2023). Spacious living/dining area opens to a private patio overlooking the landscaped courtyard. Garbage disposal, private storage room (#105), shared basement coin laundry, and 2 exterior parking spaces included. HOA $240/mo covers exterior maintenance, snow removal, and parking. Close to shopping, dining, parks, schools, and major expressways. Move-in ready!
Property Features
Property Type: Residential - Condominium
Basement: None
Cooling: Central Air
Heating: Natural Gas
Lot Size: CONDO
Stories: 2.0
Taxes: $3,411
Year Built: 1976
Amenities
Walk-In Closet(s)
Granite Counters
Feature Descriptions
Additional rooms: No additional rooms
Association Amenities: Coin Laundry, Storage, Security Door Lock(s), Intercom
Association Includes: Water, Parking, Insurance, Lawn Care, Snow Removal
Exterior: Brick
HOA Fee: 240/ Monthly
Laundry: Common Area
Lot Dimensions: CONDO
Parcel#: 29333050291005
Parking: Assigned, Yes, Owned
Sewer: Public Sewer
Total Rooms: 5
Township: Thornton
Water: Public
Room Sizes
Bedroom 2: 12X12
Dining Room: 13X12
Kitchen: 9X9
Living Room: 22X13
Primary Bedroom: 15X12
Local Schools
High School: Thornwood High School
Middle School: Wolcott School
Elementary School: Burnham Elementary School
School District: District 205
Listed By / Shown By
Listed By
Agency Name: eXp Realty
Agency Phone: 888-574-9405
Shown By
Agency Title: Gambino Realtors
Agency Phone: 815-282-2222

Estimate Your Payment
Estimated Payment
$ 1,009.35 per month $681.35 Principal & Interest $284.25 Property Tax $43.75 Homeowner's Insurance
627 N Carroll Parkway , Unit 105 | MLS# 12695977
This condo located at 627 N Carroll Parkway , Unit 105, Glenwood, IL 60425 is currently listed for sale with an asking price of $150,000. This property was built in 1976 and has 2 bedrooms and 1 full and 1 partial baths with 1100 sq. ft. N Carroll Parkway , Unit 105 is located within the District 205 school district. Search Glenwood real estate on www.gogambino.com today.