
BEDS6
BATHS6 full 1 partial
SQUARE FEET8,665
MLS#12700238
STATUSNew
PROPERTY TYPEResidential - Single Family
SCHOOLDistrict 86
Property Description
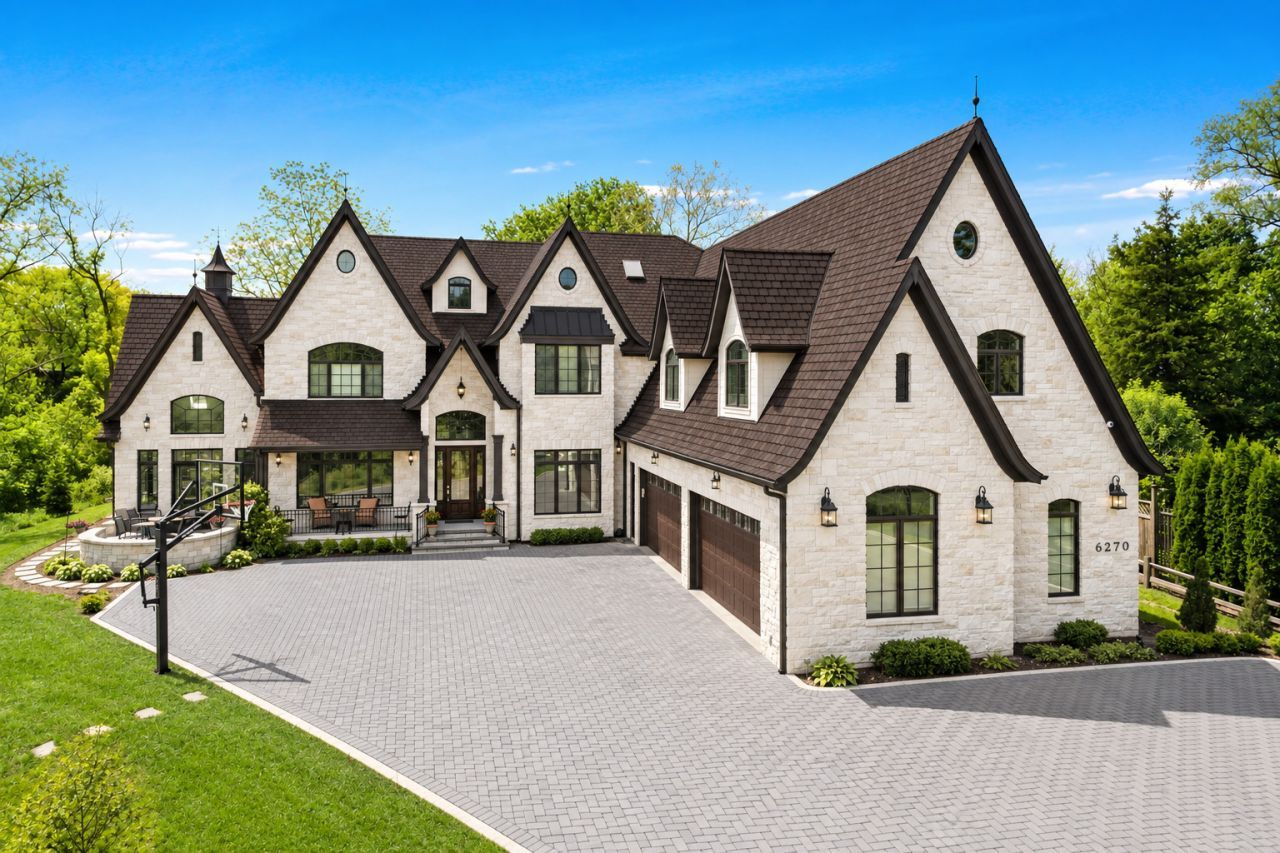
Set on a secret 1.25-acre wooded enclave on Burr Ridge's prestigious north side-where locational convenience reigns supreme. Easy access to a stellar combination of schools: Elm elementary/Hinsdale Middle/Hinsdale Central High School. This three year old builder's personal home is extraordinary as only a builder's personal home can be. A soaring two-story foyer flows seamlessly into sun-filled entertaining spaces, where a dual-kitchen layout features professional Viking appliances and a stone-accented sunroom overlooks private grounds Designed for multi-generational longevity, the elements includes a multi floor closet designed for a future elevator as well as an indoor sport court. Heated and attached four plus car garage. Outdoors, a sprawling paver patio, full summer kitchen, and fireside gazebo offer an unmatched alfresco sanctuary-all in this esteemed north Burr Ridge neighborhood. Private viewings are available by exclusive appointment.
Property Features
Property Type: Residential - Single Family
Basement: Yes
Basement: Finished, Full
Cooling: Central Air
Fireplaces: 2
Garage: 4
Heating: Natural Gas, Forced Air, Radiant Floor
Lot Size: 1.25 Acres
Taxes: $36,542
Year Built: 2023
Amenities
Vaulted Ceiling(s)
Sauna
1st Floor Bedroom
1st Floor Full Bath
High Ceilings
Coffered Ceiling(s)
Feature Descriptions
Additional rooms: Bedroom 5,Breakfast Room, Kitchen, Sun Room, Bonus Room, Recreation Room, Theatre Room, Bedroom 6,Exercise Room, Play Room
Appliances: Double Oven, Range, Microwave, Dishwasher, Portable Dishwasher, Refrigerator, High End Refrigerator, Bar Fridge, Washer, Dryer, Disposal, Stainless Steel Appliance(s), Wine Refrigerator, Range Hood, Humidifier
Association Includes: None
Bath Features: Separate Shower, Steam Shower, Double Sink, Bidet, Soaking Tub
Dining Room: Separate
Exterior: Brick, Stone, Fiber Cement
Fireplace Location(s): Family Room
Laundry: Main Level, Upper Level
Lot Dimensions: 145X375
Other Equipment: Central Vacuum, Sump Pump, Backup Sump Pump;, Radon Mitigation System
Parcel#: 0913303030
Parking: Brick Driveway, Yes, Garage Owned, Attached, Garage
Sauna: Yes
Sewer: Public Sewer
Total Rooms: 17
Township: Downers Grove
Water: Lake Michigan
Room Sizes
Bedroom 5: 13X16
Breakfast Room: 14X22
Kitchen- 2nd: 14X13
Sun Room: 14X16
Bonus Room: 11X11
Recreation Room: 64X28
Theatre Room: 13X20
Bedroom 6: 10X13
Exercise Room: 18X41
Play Room: 32X16
Bedroom 2: 16X16
Bedroom 3: 14X14
Bedroom 4: 13X18
Dining Room: 13X18
Family Room: 16X16
Kitchen: 16X16
Laundry: 7X10
Living Room: 15X12
Primary Bedroom: 15X27
Local Schools
High School: Hinsdale Central High School
Middle School: Hinsdale Middle School
Elementary School: Elm Elementary School
School District: District 86
Listed By / Shown By
Listed By
Agency Name: @properties Christie's International Real Estate
Agency Phone: 630-230-0500
Shown By
Agency Title: Gambino Realtors
Agency Phone: 815-282-2222

Estimate Your Payment
Estimated Payment
$ 16,817.17 per month $12,941.05 Principal & Interest $3,045.17 Property Tax $830.96 Homeowner's Insurance
6270 S Garfield Avenue | MLS# 12700238
This single family home located at 6270 S Garfield Avenue , Burr Ridge, IL 60527 is currently listed for sale with an asking price of $2,849,000. This property was built in 2023 and has 6 bedrooms and 6 full and 1 partial baths with 8665 sq. ft. S Garfield Avenue is located within the District 86 school district. Search Burr Ridge real estate on www.gogambino.com today.