
BEDS2
BATHS2 full
SQUARE FEET1,181
MLS#2035504
STATUSActive
PROPERTY TYPEResidential - Single Family
SUBDIVISIONWilliam Bickley Plat
SCHOOLStoughton
Listing Courtesy of:
Stark Company, REALTORS
Agency Contact: Cell: 608-445-5397

Property Description
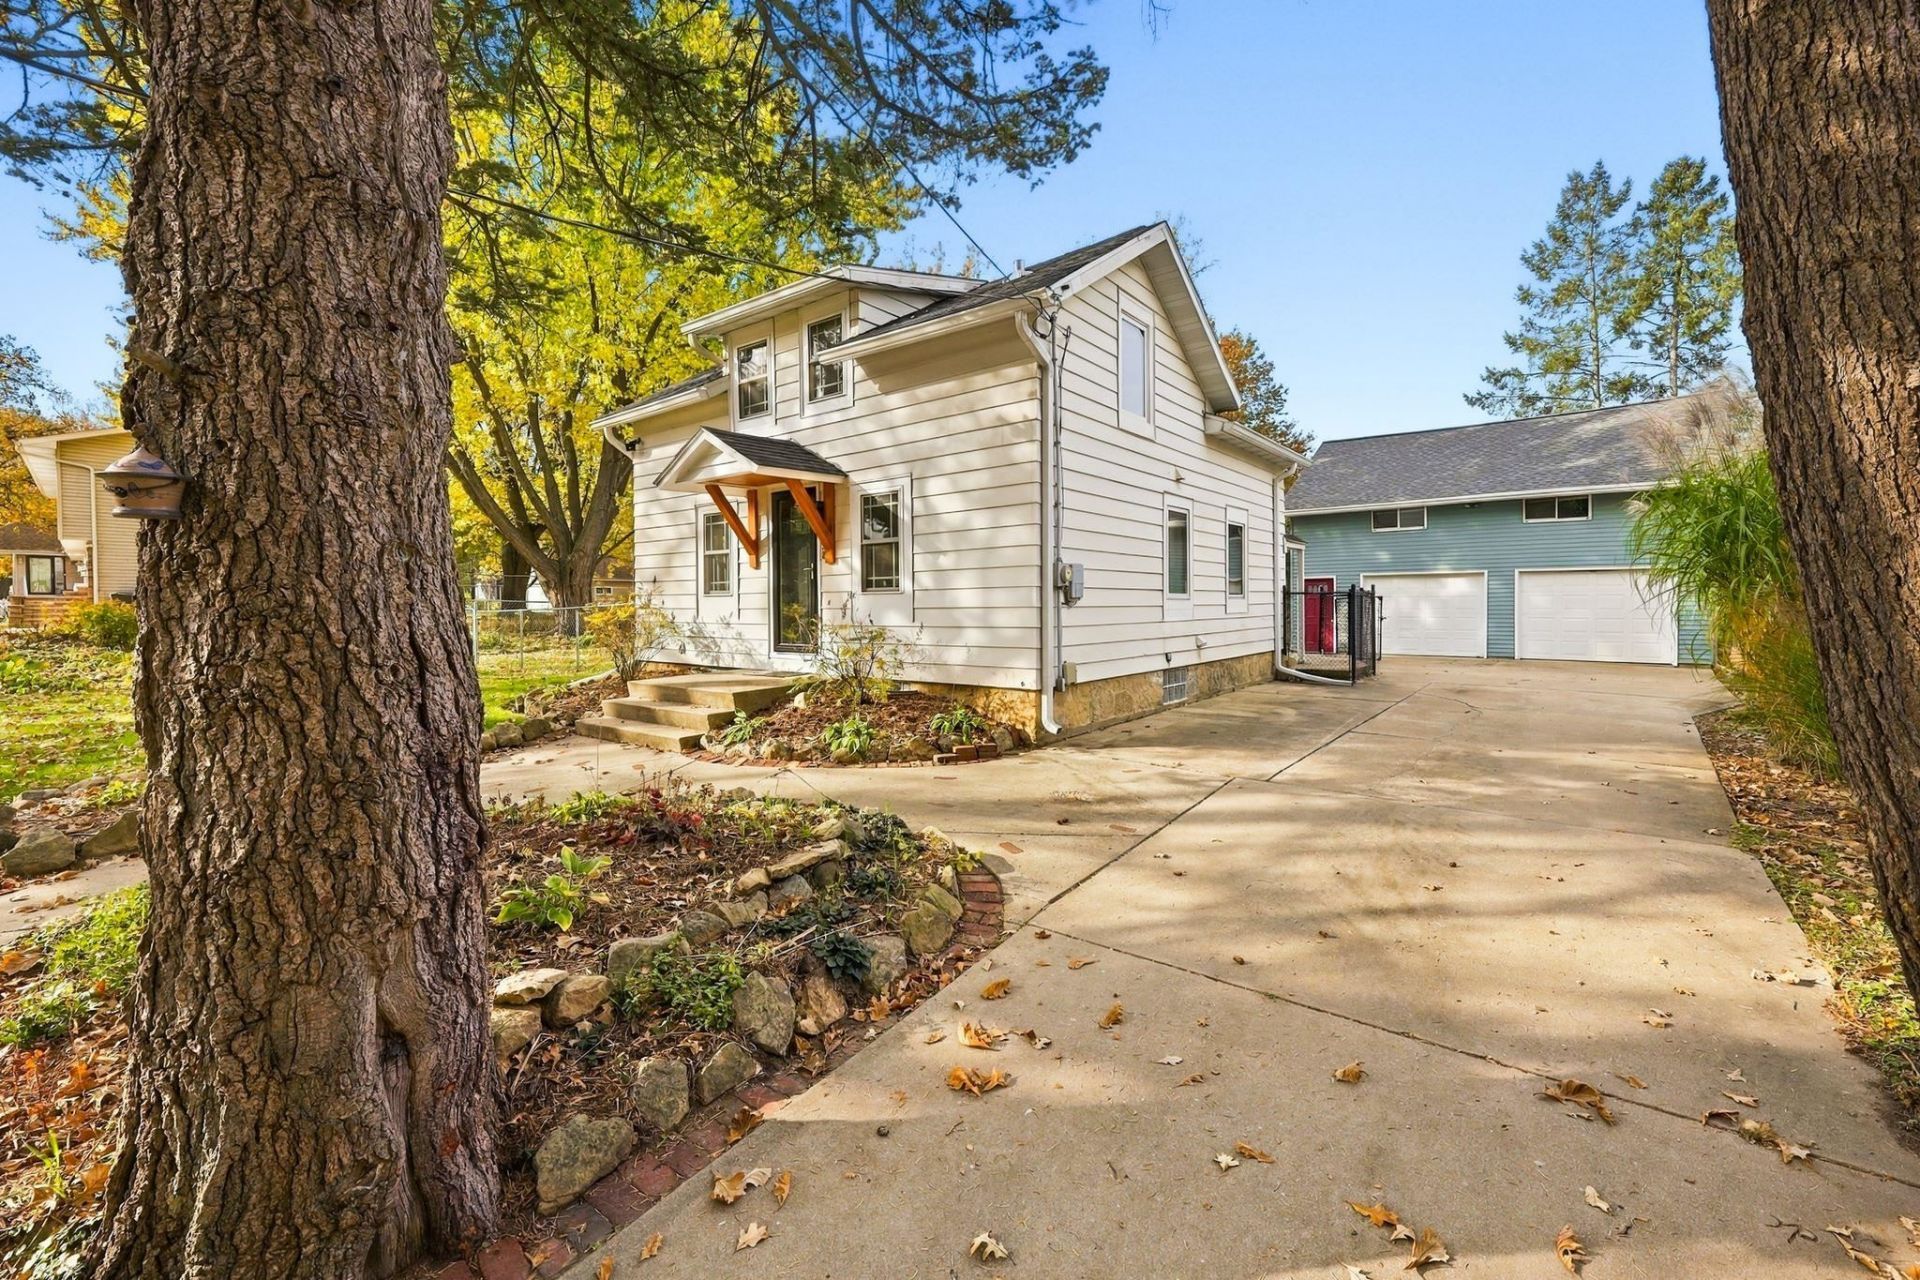
You're gonna want to come see this one! Adorable 2 bedroom ready to move in and start living life. Nicely updated with several sought after extras...fenced yard, included above ground pool, wooded lot, cute stone walk way and the 2 car garage has an AMAZING bonus room - office, entertainment area, you name it (with a pool table!) and there is a furnace in the garage that heats both areas! Very nicely updated with stylish kitchen connected to the dining nook. Bright yet cozy living room and laundry on the main level. Bedrooms are upstairs and larger than expected. This one is very welcoming and has a ton of entertainment options. You have to see it! Some photos virtually staged.
Property Features
Property Type: Residential - Single Family
Fenced: Yes
Fuel Type: Natural gas
Garage: 2
Lot Size:
Stories: 1.5
Taxes: $5,131
Year Built: 1920
Amenities
Vinyl
Aluminum/Steel
Feature Descriptions
Days on Site: 7
Exterior: Vinyl, Aluminum/Steel
Garage: 2 car, Detached, Heated, Opener, Garage stall > 26 ft deep
Heating/Cooling: Forced air, Central air
Lot: Wooded, Sidewalk
Lot Dimensions: 95x155x93x155
Outbuilding(s): Yes
Swimming Pool: Yes
Water/Waste: Municipal sewer, Municipal water
Wooded: Yes
Room Sizes
Primary Bedroom: 11x14 Level U
Bedroom 2: 11x13 Level U
Kitchen: 11x11 Level M
Living/Great Room: 13x13 Level M
Local Schools
High School: Stoughton
Middle School: River Bluff
School District: Stoughton
Listed By / Shown By
Listed By
Agency Name: Stark Company, REALTORS
Agency Contact: Cell: 608-445-5397
Shown By
Agency Title: Gambino Realtors
Agency Phone: 815-282-2222
Estimate Your Payment
Estimated Payment
$ 1,973.97 per month $1,453.09 Principal & Interest $427.58 Property Tax $93.30 Homeowner's Insurance
628 N Page Street | MLS# 2035504
This single family home located at 628 N Page Street, Stoughton, WI 53589 is currently listed for sale with an asking price of $319,900. This property was built in 1920 and has 2 bedrooms and 2 full baths with 1181 sq. ft. N Page Street is located in the William Bickley Plat subdivision within the Stoughton school district. Search William Bickley Plat real estate on www.gogambino.com today.