
BEDS4
BATHS2 full
SQUARE FEET2,600
MLS#12810526
STATUSNew
PROPERTY TYPEResidential - Single Family
SCHOOLDistrict 299
Property Description
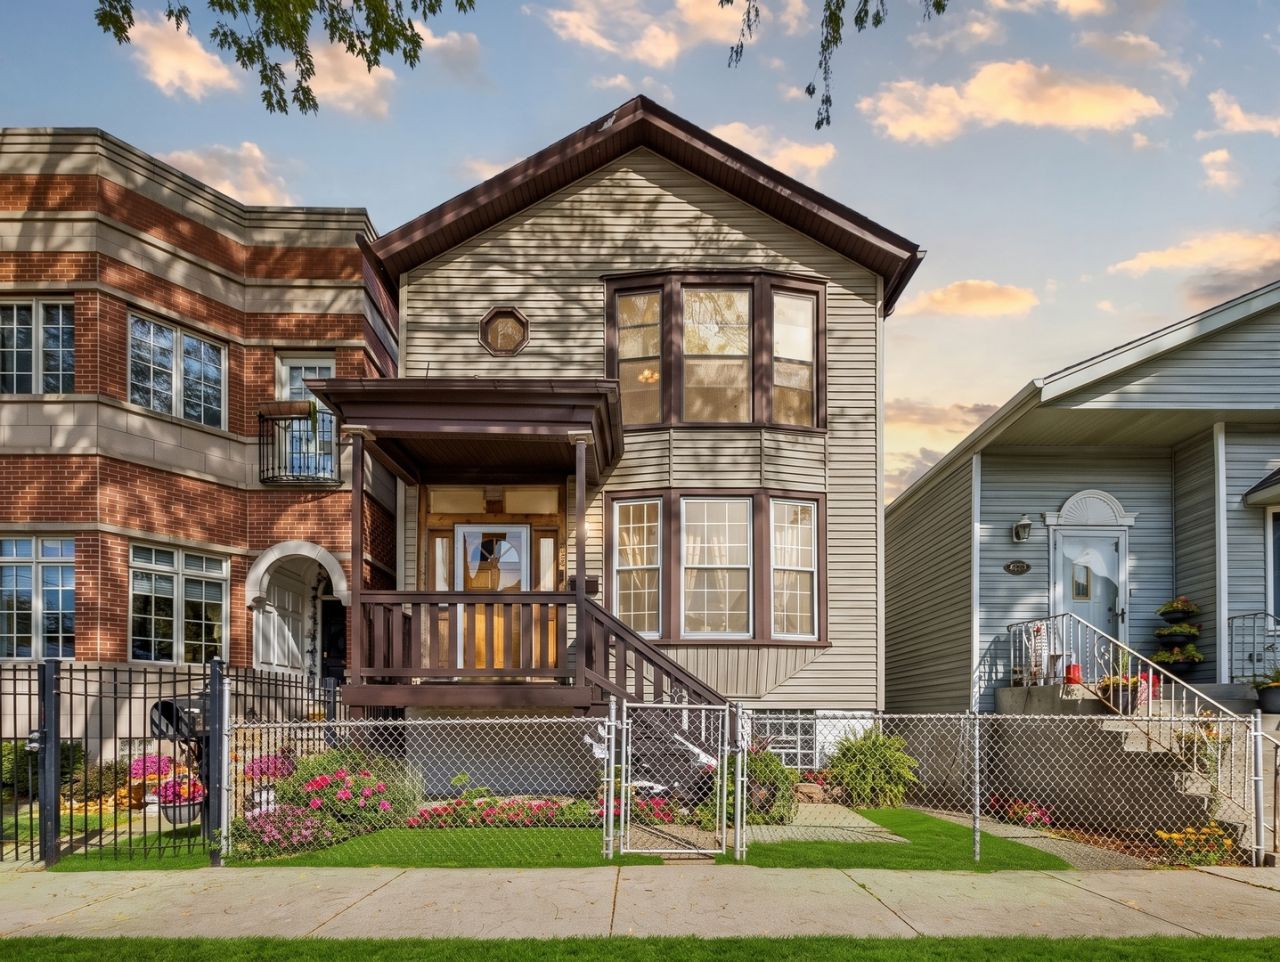
Fantastic 2,700 sq. ft. freshly painted home in the heart of Canaryville (Bridgeport area) featuring a brand-new water boiler (2026), a newer roof (2021), and newly refinished oak floors (2025). It features dual-zone heating GAS AND RADIATOR (RADIATOR HEAT ONLY ON THE BOTTOM FLOOR). Currently configured as a spacious single-family home, this property offers incredible potential to convert back into a high-yield 2-flat investment property. The main level boasts an open-concept kitchen with stainless steel appliances, ample cabinetry, 1 bedroom, 1 bathroom, and direct access to a walk-out deck perfect for entertaining. Upstairs, you will find 3 extra-large bedrooms, including a primary bedroom with its own ensuite full bathroom. The property is complete with a full basement ideal for a workshop or storage, and a detached 2-car garage featuring a party door that opens straight to the yard.
Property Features
Property Type: Residential - Single Family
Basement: Yes
Basement: Unfinished, Full
Cooling: Wall Unit(s)
Garage: 2
Heating: Gas, Steam
Lot Size: 0.07 Acres
Stories: 2.0
Taxes: $5,606
Year Built: 1890
Amenities
1st Floor Bedroom
1st Floor Full Bath
Open Floorplan
Separate Dining Room
Feature Descriptions
Additional rooms: Foyer
Appliances: Range, Microwave, Refrigerator, Washer, Dryer, Stainless Steel Appliance(s)
Association Includes: None
Dining Room: Separate
Exterior: Aluminum Siding
Laundry: Main Level, Laundry Closet
Lot Dimensions: 25X126
Other Equipment: CO Detectors, Ceiling Fan(s)
Parcel#: 20043020300000
Parking: Garage Door Opener, Yes, Garage Owned, Detached, Garage
Sewer: Public Sewer
Total Rooms: 7
Township: Lake
Water: Lake Michigan, Public
Room Sizes
Foyer: 7X6
Bedroom 2: 16X13
Bedroom 3: 20X17
Bedroom 4: 10X15
Dining Room: 10X17
Kitchen: 15X19
Laundry: 7X4
Living Room: 12X17
Primary Bedroom: 20X16
Local Schools
School District: District 299
Listed By / Shown By
Listed By
Agency Name: Baird & Warner
Agency Phone: 708-460-1400
Shown By
Agency Title: Gambino Realtors
Agency Phone: 815-282-2222

Estimate Your Payment
Estimated Payment
$ 2,521.12 per month $1,930.03 Principal & Interest $467.17 Property Tax $123.93 Homeowner's Insurance
628 W 43rd Place | MLS# 12810526
This single family home located at 628 W 43rd Place , Chicago, IL 60609 is currently listed for sale with an asking price of $424,900. This property was built in 1890 and has 4 bedrooms and 2 full baths with 2600 sq. ft. W 43rd Place is located within the District 299 school district. Search Chicago real estate on www.gogambino.com today.