
BEDS4
BATHS3 full
SQUARE FEET1,897
MLS#26025601
STATUSActive
PROPERTY TYPEResidential - Single Family
SUBDIVISIONClearview
Property Description
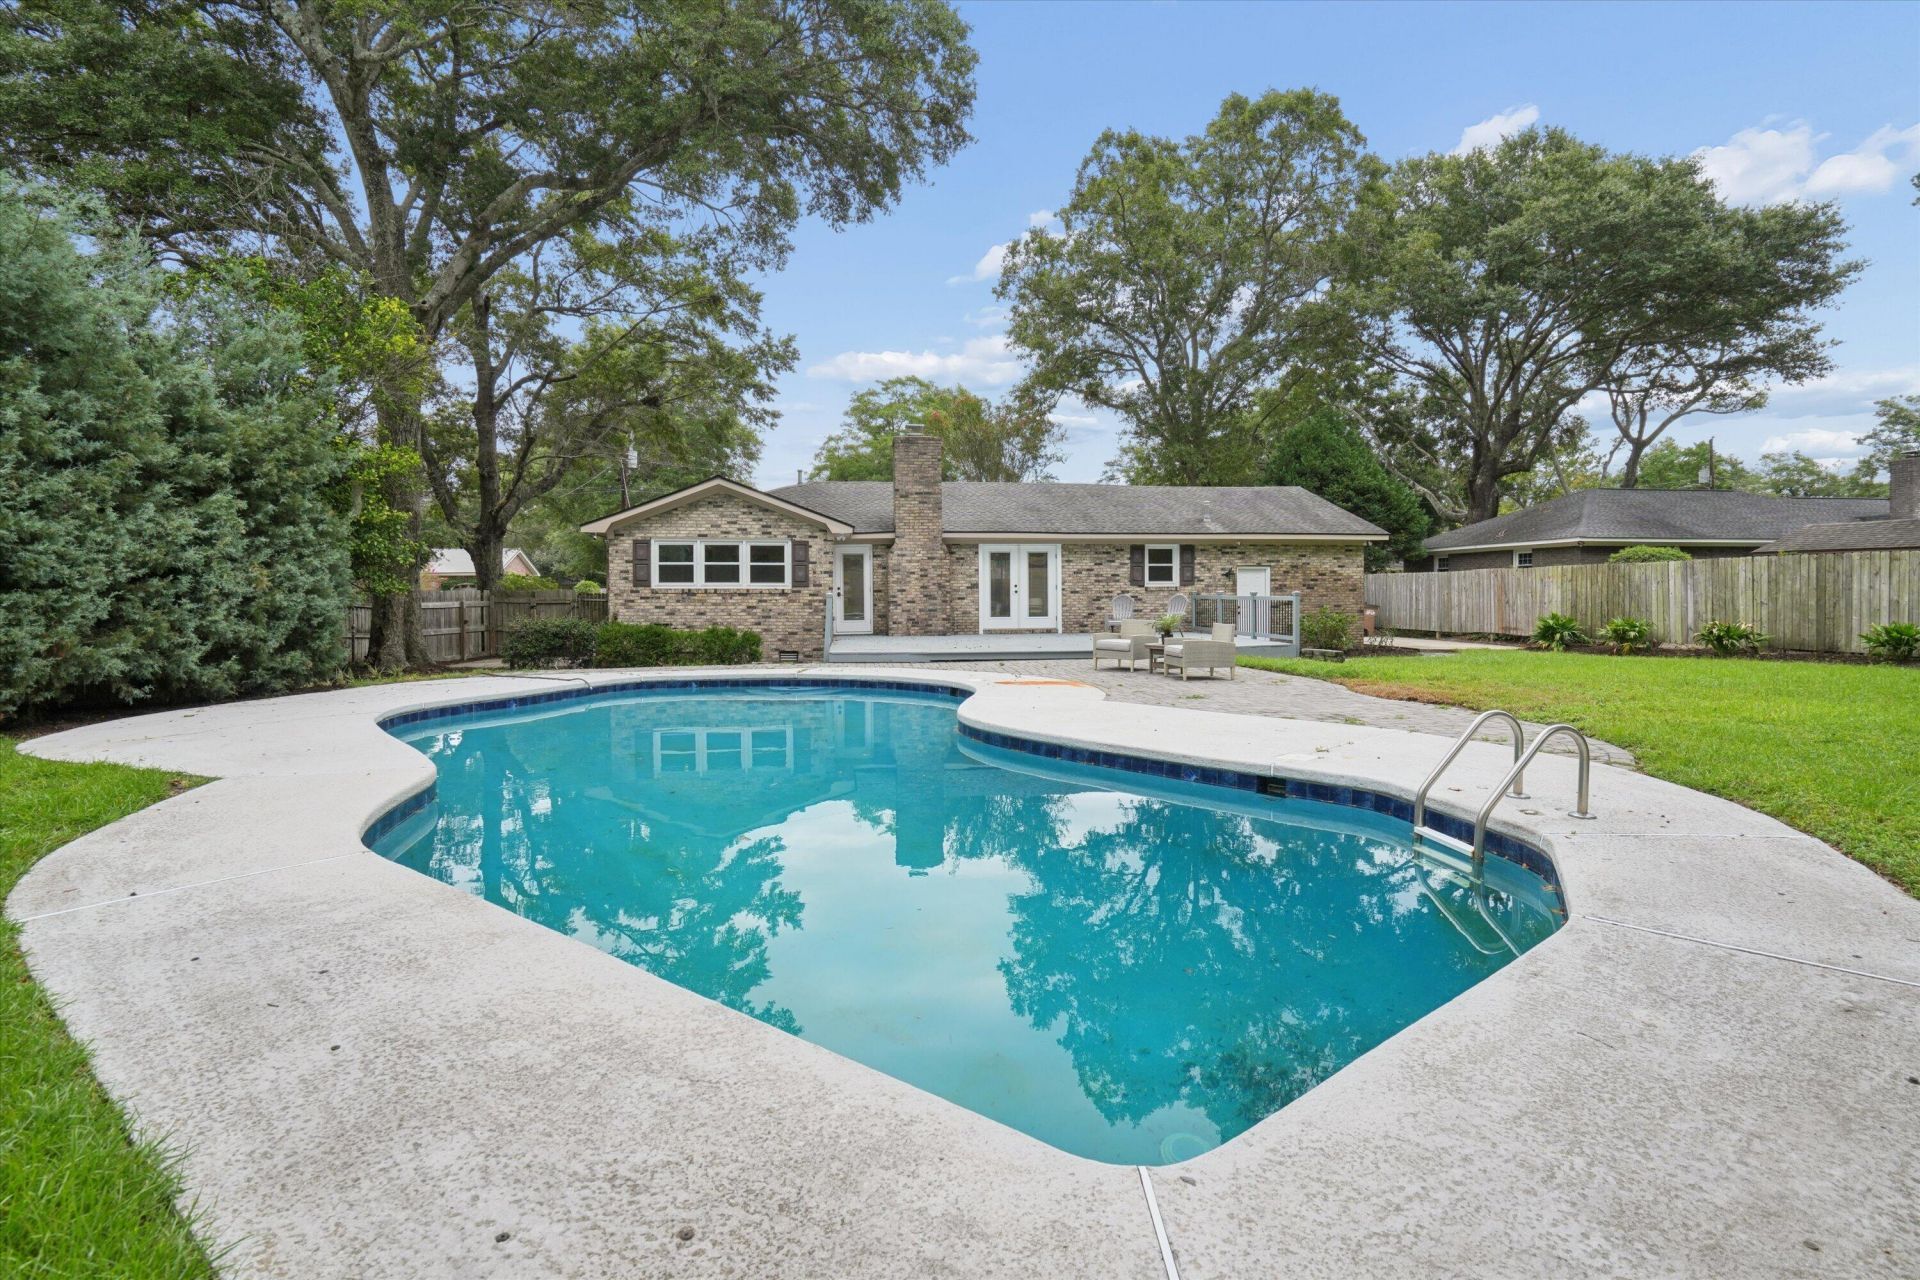
Welcome to 629 Beauregard Street, a beautifully updated Charleston home in the highly sought-after Clearview neighborhood, offering the perfect combination of comfortable living, thoughtful improvements, and your own private backyard retreat. Lovingly maintained and updated, the property offers an inviting interior with a functional layout designed for both everyday living and entertaining. Step outside onto the large deck and the backyard becomes a true highlight. The private swimming pool creates an ideal setting for relaxing, entertaining, and enjoying Charleston's long outdoor season. A backyard shed provides additional storage space.Inside, the home's updates complement its established character, creating a comfortable, move-in-ready feel without sacrificing the charm that makes Charleston homes so appealing. Generous living spaces provide flexibility for today's lifestyle, while the connection between the indoor and outdoor areas makes the home especially well-suited for entertaining. A finished room over the two-car garage adds further versatility as an office, recreational space or even a fourth bedroom.With easy access to everything Charleston has to offer, 629 Beauregard Street delivers a rare combination: an updated home in an established neighborhood, with its own private pool and desirable outdoor living. Come experience a home that is ready to enjoy from the moment you arrive.
Upcoming Open Houses
Open House Saturday September 19th, 11:00am - 3:00pm
Open House Sunday September 20th, 11:00am - 1:00pm
Property Features
Property Type: Residential - Single Family
Cooling: Central Air
Fireplaces: 1
Garage: 2
Heating: Central
Home Style: Ranch, Traditional
Lot Size: 0.36 Acres
Roof Type: Asphalt
Stories: 1.0
Year Built: 1971
Amenities
Ceiling - Smooth
Ceiling Fan(s)
Frog Attached
Lawn Irrigation
Feature Descriptions
Building Area Total: 1897
Community Features: Dog Park, Park, Pool, Tennis Court(s), Trash, Walk/Jog Trails
Days on Site: 5
Exterior: Brick Veneer
Fencing: Rear Only
Fireplace Features: Gas Connection, Gas Log, Living Room, One
Fireplace Y/N: Yes
Flooring: Wood
GarageY/N: Yes
HeatingY/N: 1
Lot Dimensions: 0.36 acre(s)
Lot Features: 0 - .5 Acre
Other Structures: No, Shed(s)
Parking Features: 2 Car Garage
Pool Features: In Ground
Sewer: Public Sewer
Swimming Pool: Yes
Utilities: Dominion Energy, James IS PSD
Water: Public
Local Schools
High School: James Island Charter
Middle School: Camp Road
Elementary School: Stiles Point
Listed By / Shown By
Listed By
Agency Name: Carolina One Real Estate
Agency Contact: 843-779-8660
Shown By
Agency Title: Gambino Realtors
Agency Phone: 815-282-2222

Estimate Your Payment
Estimated Payment
$ 4,592.28 per month $4,315.20 Principal & Interest $0.00 Property Tax (data not provided by mls) $277.08 Homeowner's Insurance
629 Beauregard Street | MLS# 26025601
This single family home located at 629 Beauregard Street, Charleston, SC 29412 is currently listed for sale with an asking price of $950,000. This property was built in 1971 and has 4 bedrooms and 3 full baths with 1897 sq. ft. Beauregard Street is located in the Clearview subdivision. Search Clearview real estate on www.gogambino.com today.