
BEDS4
BATHS3 full 1 partial
SQUARE FEET3,777
MLS#12751857
STATUSNew
PROPERTY TYPEResidential - Single Family
SUBDIVISIONRolling Ridge
SCHOOLDistrict 121
Property Description
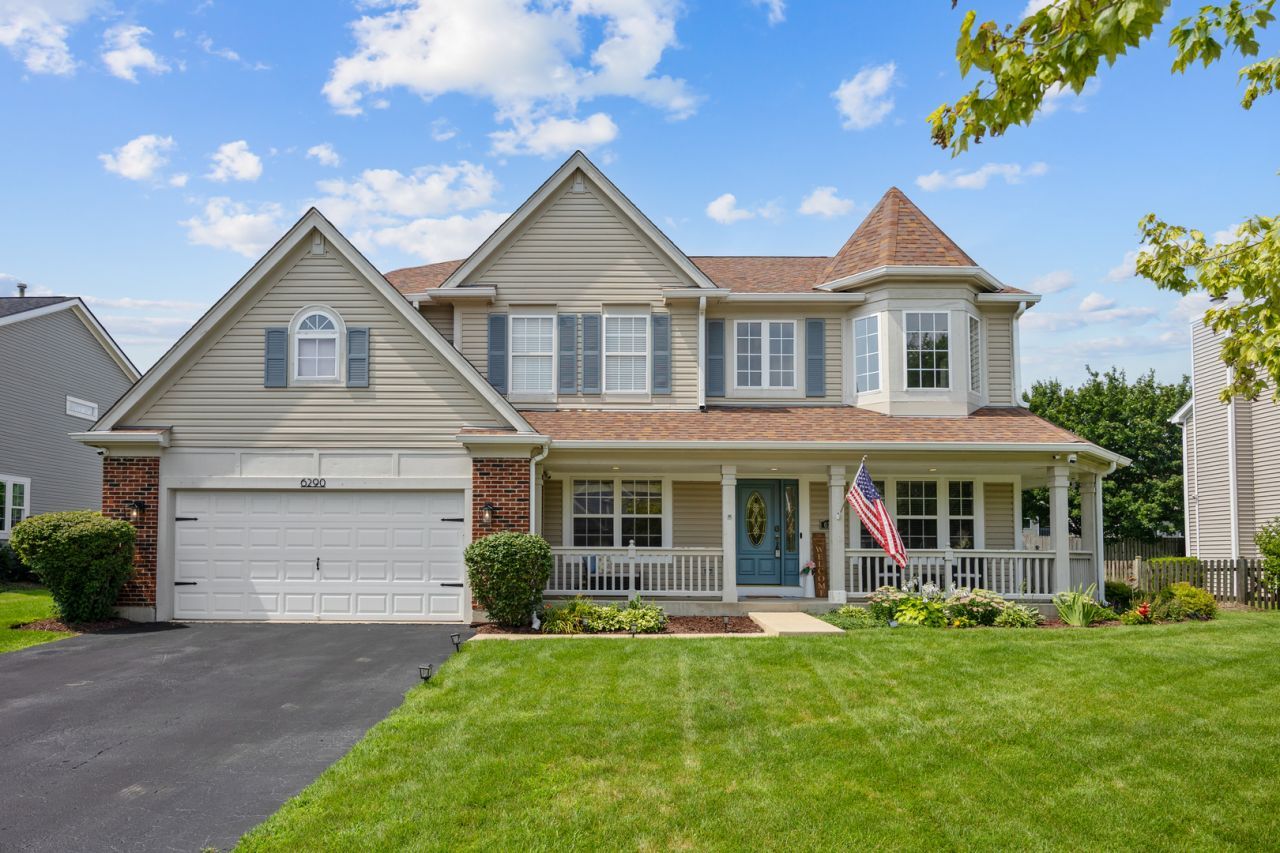
Welcome to Rolling Ridge! This beautifully maintained brick two-story features 3,777 square feet of finished living space, three spacious bedrooms upstairs plus a fourth bedroom in the finished basement, 3.1 bathrooms, a private first-floor office and a rare three-car tandem garage. Step inside to a dramatic two-story foyer and an impressive family room featuring soaring ceilings, abundant natural light and a cozy fireplace. The spacious kitchen offers custom cabinetry, granite countertops, a large island, double oven and breakfast area. Upstairs, the primary suite features a large walk-in closet and updated private bath. Two additional oversized bedrooms each include walk-in closets, and the hall bathroom was beautifully remodeled in 2025. The finished basement provides an expansive recreation room, fourth bedroom, bonus room, exercise area, abundant storage and a luxurious full bathroom with heated floors. Enjoy the private fenced backyard with an expansive brick-paver patio, multiple gazebo seating areas, mature trees and professionally enhanced landscaping. Major improvements include the roof (2017), ejector pump, washer and dryer (2023), water heater (2024), remodeled hall bathroom and French patio doors (2025), plus a new furnace, air conditioner and smart thermostat (2026). Conveniently located near parks, shopping, restaurants, schools and major highways.
Property Features
Property Type: Residential - Single Family
Basement: Finished, Full
Basement: Yes
Cooling: Central Air
Fireplaces: 1
Garage: 3
Heating: Natural Gas, Forced Air, Radiant Floor
Lot Size: 0.29 Acres
Roof Type: Asphalt
Taxes: $14,773
Year Built: 1997
Amenities
Cathedral Ceiling(s)
Built-in Features
Walk-In Closet(s)
Feature Descriptions
Additional rooms: Den, Eating Area, Bonus Room, Exercise Room, Storage, Recreation Room, Foyer
Appliances: Double Oven, Microwave, Dishwasher, Refrigerator, Washer, Dryer, Disposal
Association Includes: Insurance
Bath Features: Separate Shower, Double Sink
Dining Room: Separate
Exterior: Aluminum Siding, Brick
Fireplace: Wood Burning, Gas Log, Gas Starter
Fireplace Location(s): Family Room
HOA Fee: 500/ Annually
Laundry: Main Level, Sink
Lot: Landscaped, Mature Trees
Lot Dimensions: 85X150
Other Equipment: TV-Cable, Security System, Intercom, Ceiling Fan(s), Sump Pump, Sprinkler-Lawn, Backup Sump Pump;
Parcel#: 07281140040000
Parking: Asphalt, Garage Door Opener, Tandem, Yes, Garage Owned, Attached, Garage
Security: yes
Sewer: Public Sewer
Total Rooms: 13
Township: Warren
Water: Lake Michigan
Room Sizes
Den: 13X11
Eating Area: 18X10
Bonus Room: 10X9
Exercise Room: 16X10
Storage: 14X10
Recreation Room: 29X22
Foyer: 7X13
Bedroom 2: 14X11
Bedroom 3: 13X12
Bedroom 4: 11X17
Dining Room: 10X15
Family Room: 19X14
Kitchen: 15X14
Laundry: 8X9
Living Room: 13X14
Primary Bedroom: 19X15
Local Schools
High School: Warren Township High School
Middle School: Woodland Middle School
Elementary School: Woodland Elementary School
School District: District 121
Listed By / Shown By
Listed By
Agency Name: Prenton Realty
Agency Phone: 630-460-0377
Shown By
Agency Title: Gambino Realtors
Agency Phone: 815-282-2222

Estimate Your Payment
Estimated Payment
$ 4,368.34 per month $2,947.96 Principal & Interest $1,231.08 Property Tax $189.29 Homeowner's Insurance
6290 Murifield Drive | MLS# 12751857
This single family home located at 6290 Murifield Drive , Gurnee, IL 60031 is currently listed for sale with an asking price of $649,000. This property was built in 1997 and has 4 bedrooms and 3 full and 1 partial baths with 3777 sq. ft. Murifield Drive is located in the Rolling Ridge subdivision within the District 121 school district. Search Rolling Ridge real estate on www.gogambino.com today.